

542 27 Avenue Nw Calgary, Alberta T2M 2H8

$740,000
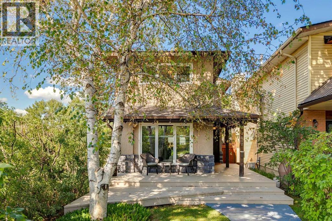
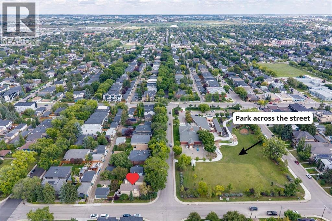
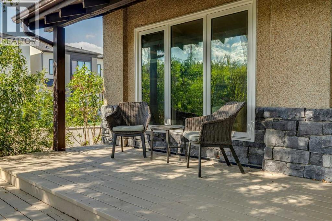
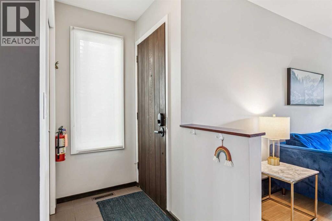
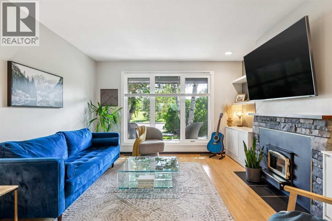
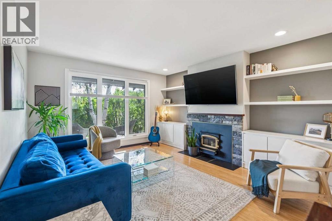
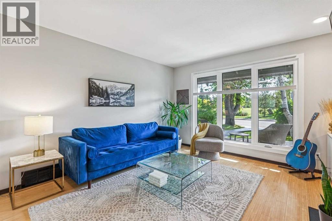
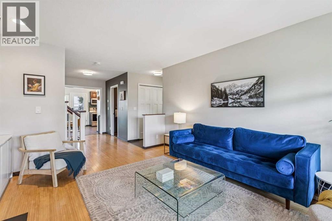
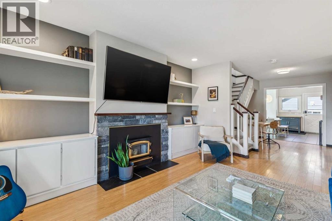
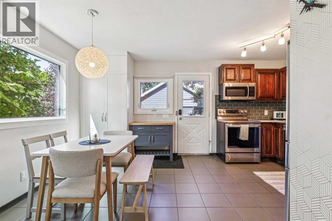
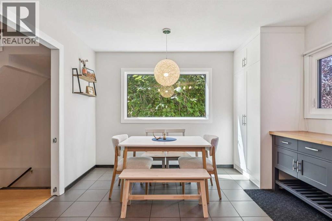
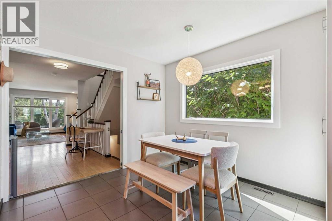
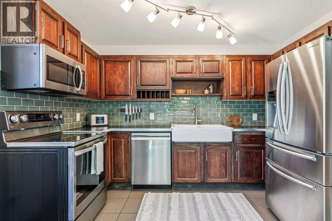
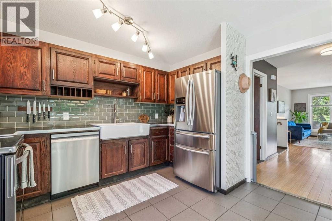
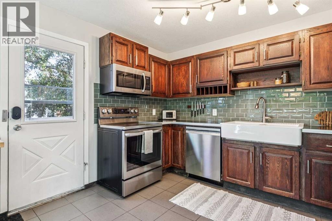
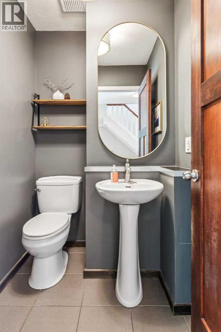
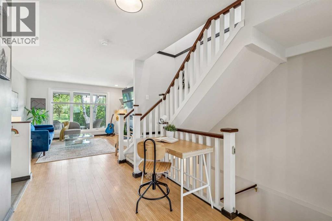
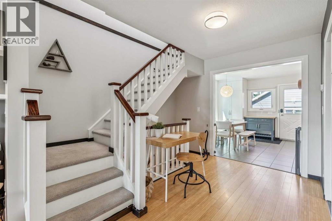
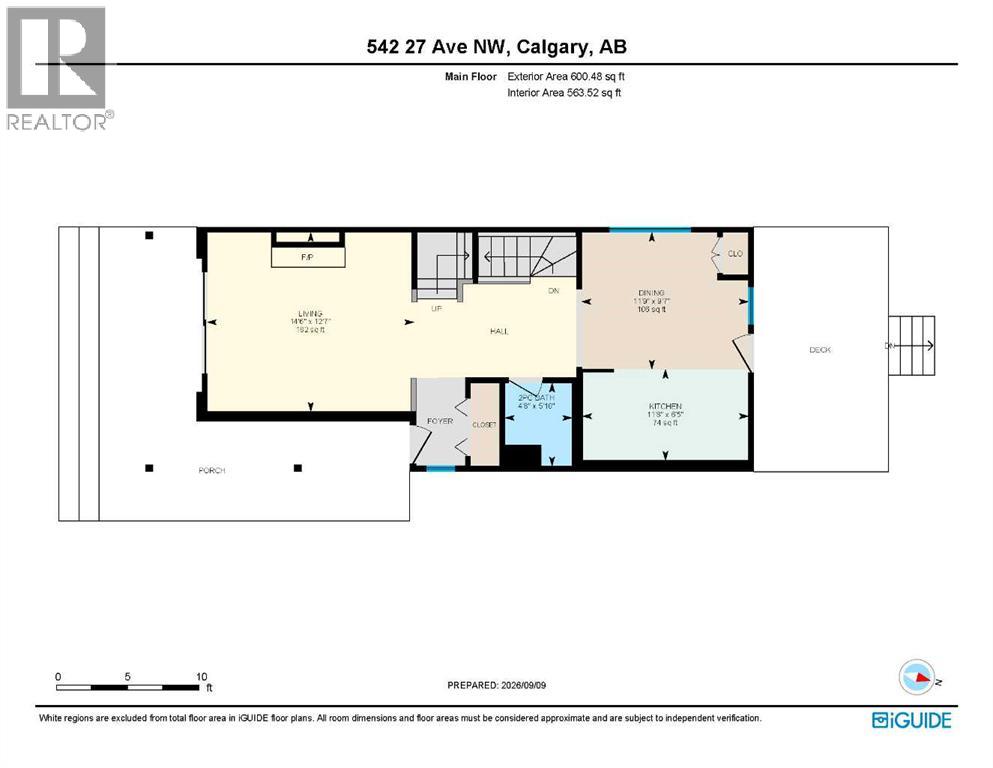
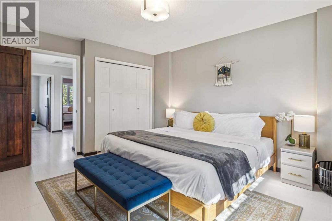
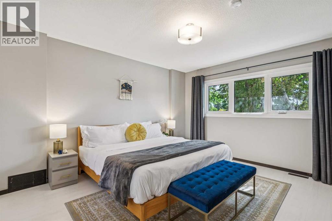
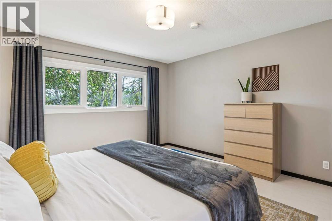
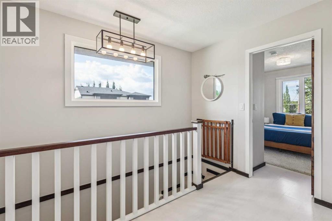
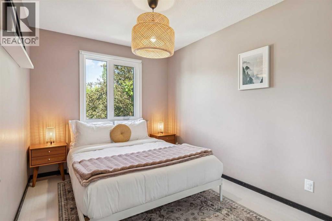
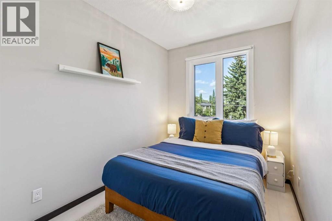
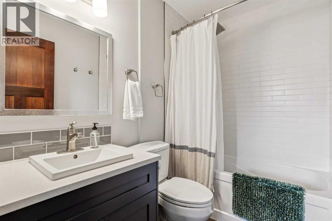
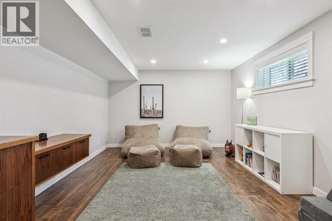
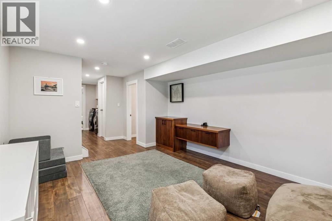
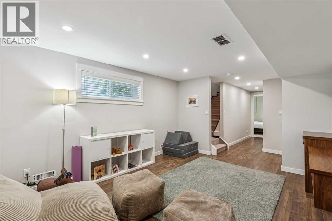
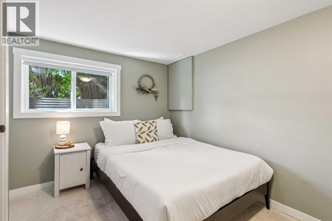
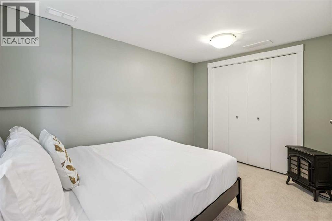
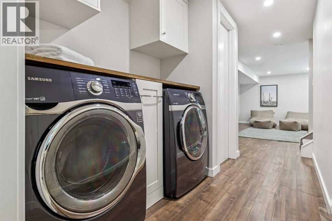
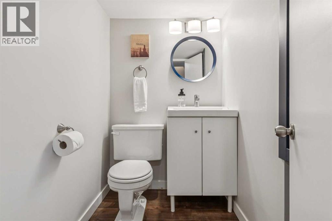
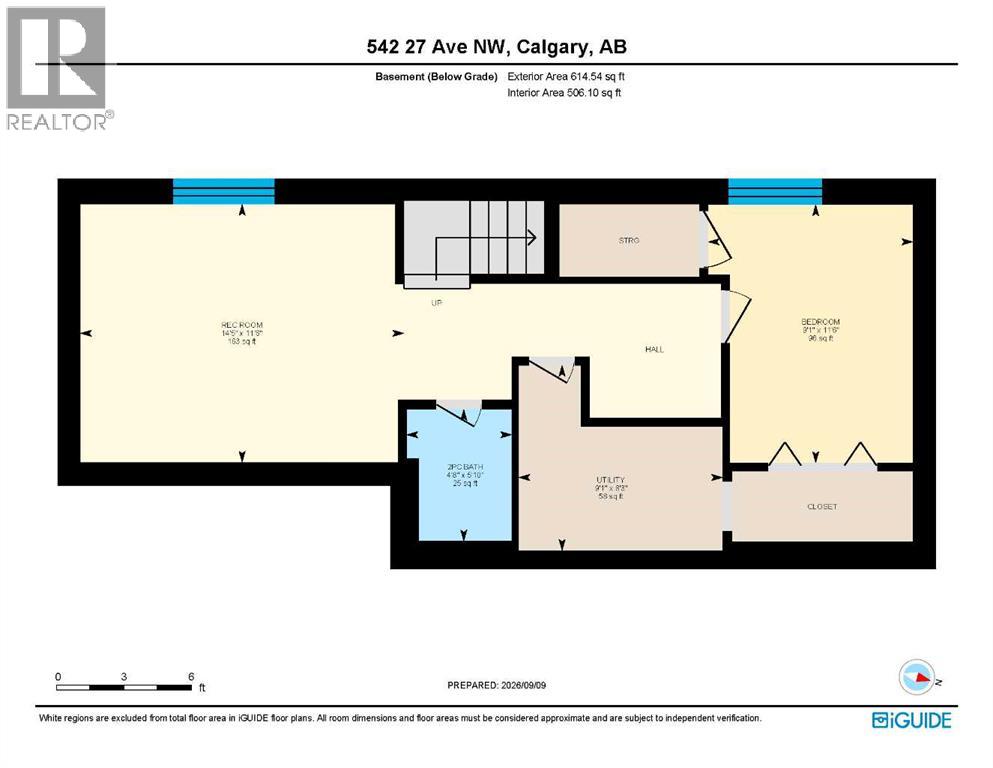
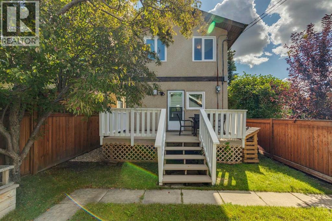
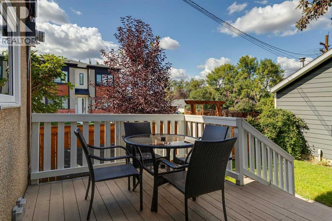
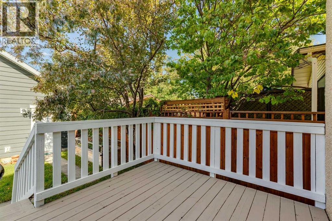
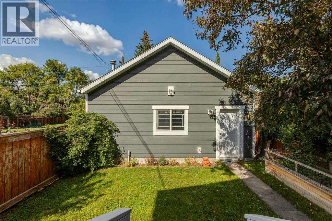
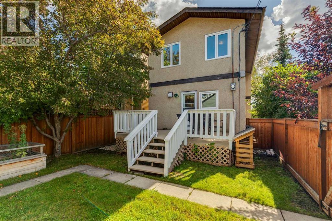
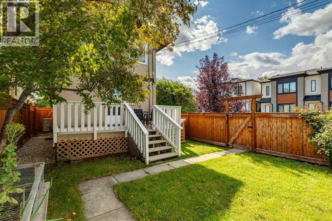
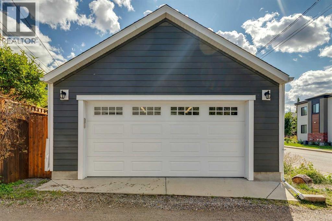
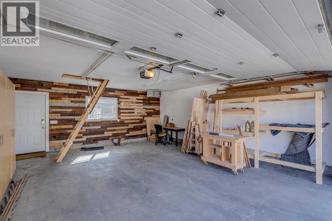
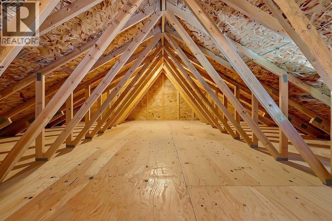
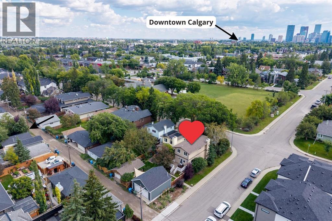
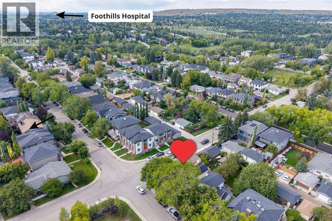
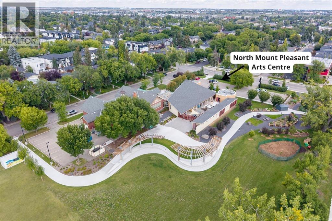
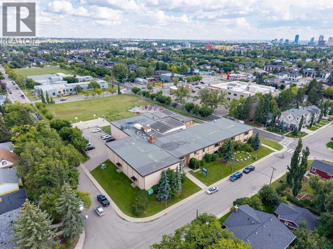
LOCATION, PRIVACY & PARK VIEWS | Set across the street from a park in sought-after Mount Pleasant, this charming 4-bedroom home offers an exceptional inner-city lifestyle with quick access to downtown and a direct connection to Calgary’s extensive pathway system without crossing a major road. Mature trees and lush landscaping surround the home, creating a wonderfully private setting that begins with an inviting front porch and beautiful wood walkway. Inside, bamboo floors and distinctive wood doors add warmth and character, while triple-pane windows installed in 2021 (with remaining warranty) enhance year-round comfort. The bright dining room feels tucked into the trees and features an updated light fixture, while the kitchen is well equipped with a stainless steel refrigerator with water dispenser, stainless steel stove with gas hookup, new Bosch dishwasher (2025), pantry, and durable tile flooring. The living area is anchored by a wood-burning fireplace (WETT inspected in 2019), and the main-floor powder room offers tile flooring, freshened paint, a newer mirror, and updated lighting. Upstairs, a large window fills the landing with natural light, and laminate flooring continues through 3 bedrooms. One bedroom includes a walk-in closet with built-in shelving and an updated light fixture, while the primary bedroom enjoys park views year-round and a downtown view through the trees in winter. The full bathroom features a tub/shower combination, quartz countertop, tile flooring, and updated tile completed in 2022. The finished basement adds excellent flexibility with a spacious rec room, laminate flooring, and built-in shelving, a second half bathroom, laundry area with shelving and a counter, plus a fourth bedroom with fresh paint and a permitted egress window added in 2022. A generous under-stair closet provides even more storage. Additional improvements include air conditioning, a hot water tank, and added spray insulation, all completed in 2022. Outside, enjoy a ga s BBQ hook-up, dog run, crabapple tree, and raised garden bed, along with a heated double detached garage featuring attic storage accessed by pull-down stairs and included storage cabinets. With an outdoor community pool, parks, pathways, schools and everyday amenities nearby, this private inner-city home delivers character, thoughtful updates and one of Mount Pleasant’s greatest advantages: an outstanding location close to it all. (id:63768)
Property Details
| MLS® Number | A2344385 |
| Property Type | Single Family |
| Community Name | Mount Pleasant |
| Amenities Near By | Park, Playground, Recreation Nearby, Schools, Shopping |
| Features | Back Lane, Gas Bbq Hookup |
| Parking Space Total | 2 |
| Plan | 3955r |
| Structure | Deck |
| View Type | View |
Building
| Bathroom Total | 3 |
| Bedrooms Above Ground | 3 |
| Bedrooms Below Ground | 1 |
| Bedrooms Total | 4 |
| Appliances | See Remarks |
| Basement Development | Finished |
| Basement Type | Full (finished) |
| Constructed Date | 1981 |
| Construction Material | Wood Frame |
| Construction Style Attachment | Detached |
| Cooling Type | Central Air Conditioning |
| Exterior Finish | Stone, Stucco |
| Fireplace Present | Yes |
| Fireplace Total | 1 |
| Flooring Type | Carpeted, Laminate, Other, Tile |
| Foundation Type | Poured Concrete |
| Half Bath Total | 2 |
| Heating Fuel | Natural Gas |
| Heating Type | Forced Air |
| Stories Total | 2 |
| Size Interior | 1,199 Ft2 |
| Total Finished Area | 1199.32 Sqft |
| Type | House |
Parking
| Detached Garage | 2 |
| Garage | |
| Heated Garage | |
| Other |
Land
| Acreage | No |
| Fence Type | Fence |
| Land Amenities | Park, Playground, Recreation Nearby, Schools, Shopping |
| Landscape Features | Landscaped, Lawn |
| Size Depth | 36.78 M |
| Size Frontage | 7.62 M |
| Size Irregular | 3013.89 |
| Size Total | 3013.89 Sqft|0-4,050 Sqft |
| Size Total Text | 3013.89 Sqft|0-4,050 Sqft |
| Zoning Description | R-cg |
Rooms
| Level | Type | Length | Width | Dimensions |
|---|---|---|---|---|
| Basement | 2pc Bathroom | 5.83 Ft x 4.67 Ft | ||
| Basement | Bedroom | 11.50 Ft x 9.08 Ft | ||
| Basement | Recreational, Games Room | 11.50 Ft x 14.42 Ft | ||
| Basement | Furnace | 8.25 Ft x 9.08 Ft | ||
| Main Level | 2pc Bathroom | 5.83 Ft x 4.67 Ft | ||
| Main Level | Dining Room | 9.58 Ft x 11.75 Ft | ||
| Main Level | Kitchen | 6.42 Ft x 11.67 Ft | ||
| Main Level | Living Room | 12.58 Ft x 14.50 Ft | ||
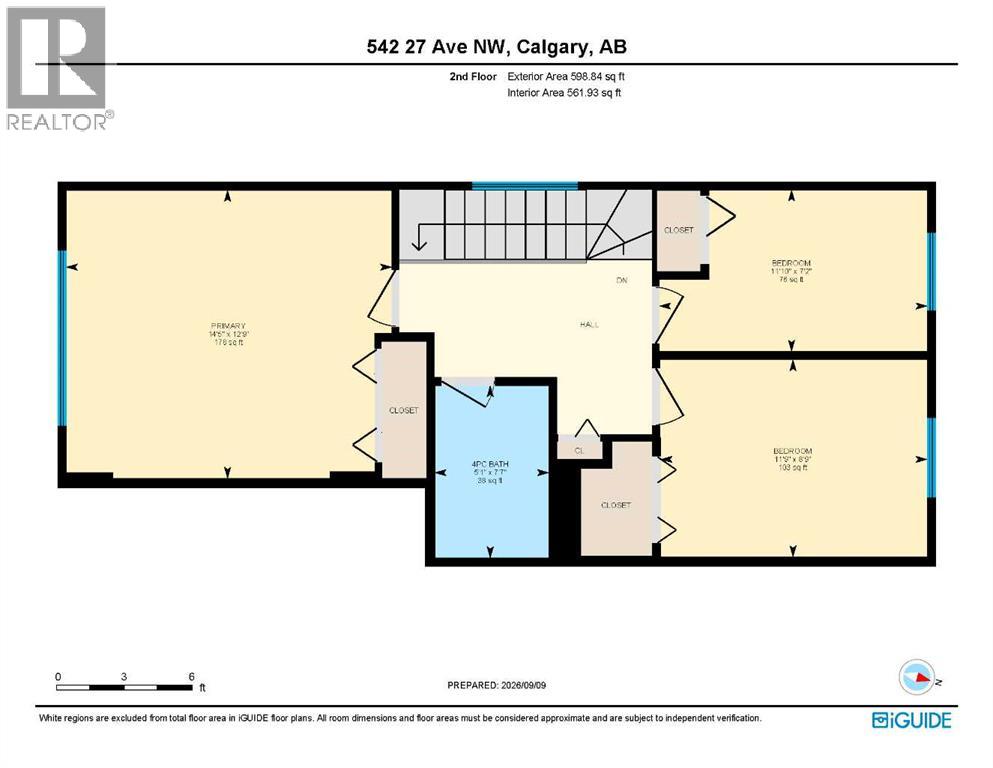
| Upper Level | 4pc Bathroom | 7.58 Ft x 5.08 Ft | ||
| Upper Level | Bedroom | 7.17 Ft x 11.83 Ft | ||
| Upper Level | Bedroom | 8.75 Ft x 11.75 Ft | ||
| Upper Level | Primary Bedroom | 12.75 Ft x 14.42 Ft |
https://www.realtor.ca/real-estate/30268963/542-27-avenue-nw-calgary-mount-pleasant
Contact Us
Contact us for more information

Breanna Albrecht
Associate
(403) 255-8606
linktr.ee/ateamcalgary
facebook.com/ateamyyc
www.linkedin.com/in/breanna-albrecht-343b3081/
x.com/ateamyyc
instagram.com/ateamcalgary
youtube.com/watch?v=igy0VFmVARI
115, 8820 Blackfoot Trail S.e.
Calgary, Alberta T2J 3J1
(403) 278-2900
(403) 255-8606

The trademarks REALTOR®, REALTORS®, and the REALTOR® logo are controlled by The Canadian Real Estate Association (CREA) and identify real estate professionals who are members of CREA. The trademarks MLS®, Multiple Listing Service® and the associated logos are owned by The Canadian Real Estate Association (CREA) and identify the quality of services provided by real estate professionals who are members of CREA. The trademark DDF® is owned by The Canadian Real Estate Association (CREA) and identifies CREA's Data Distribution Facility (DDF®)
September 17 2026 03:16:22
Calgary Real Estate Board
RE/MAX First