

225, 333 Garry Crescent Ne Calgary, Alberta T2K 5W9

$170,000Maintenance, Common Area Maintenance, Heat, Insurance, Interior Maintenance, Ground Maintenance, Parking, Property Management, Reserve Fund Contributions, Sewer, Waste Removal, Water
$592.73 Monthly
Maintenance, Common Area Maintenance, Heat, Insurance, Interior Maintenance, Ground Maintenance, Parking, Property Management, Reserve Fund Contributions, Sewer, Waste Removal, Water
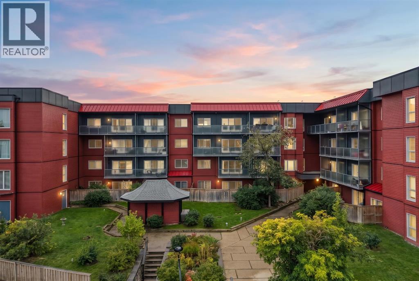
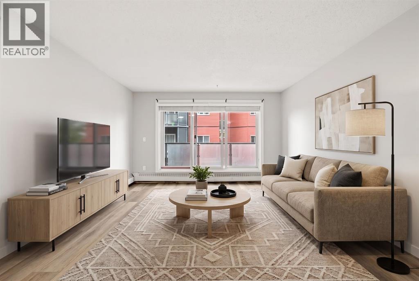
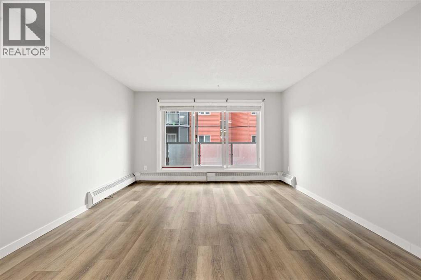
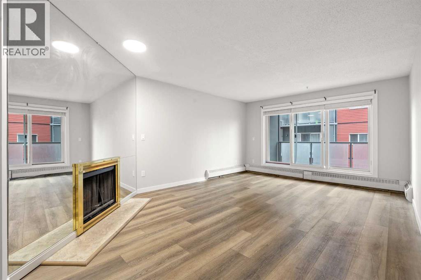
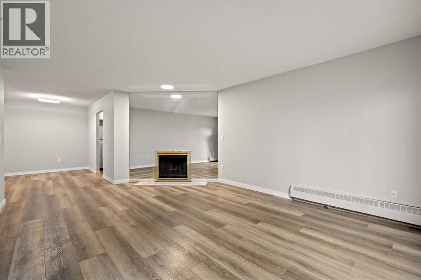
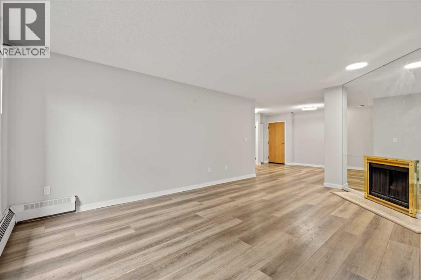
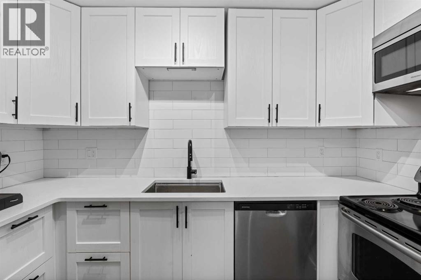
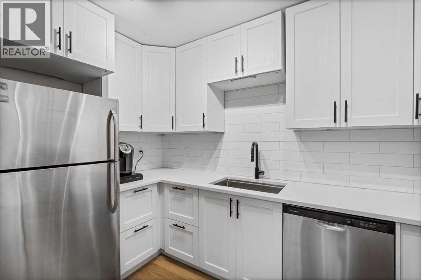
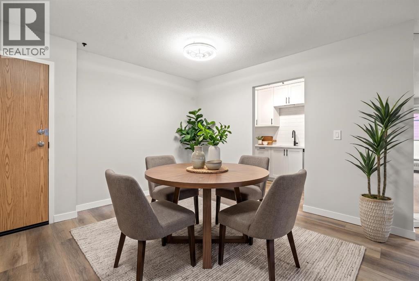
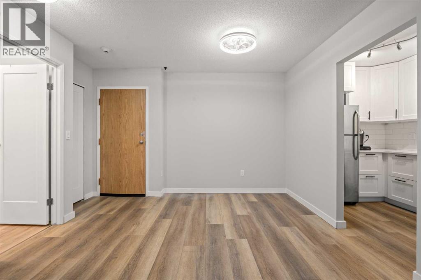
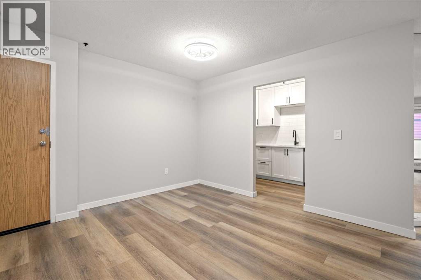
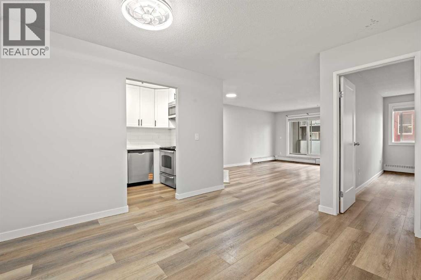
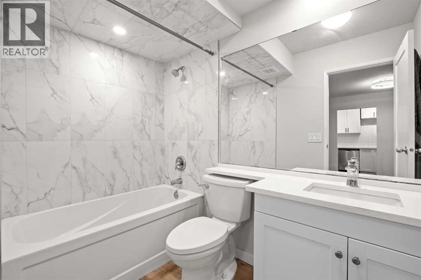
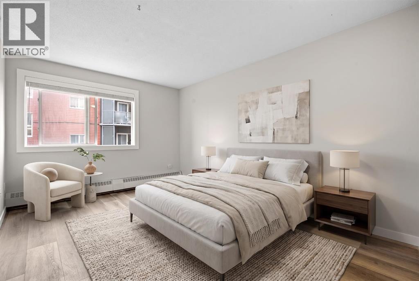
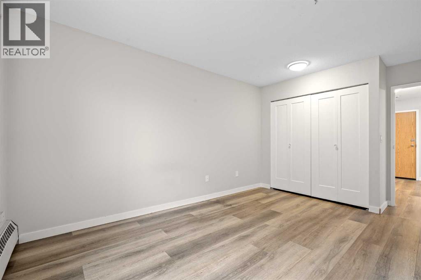
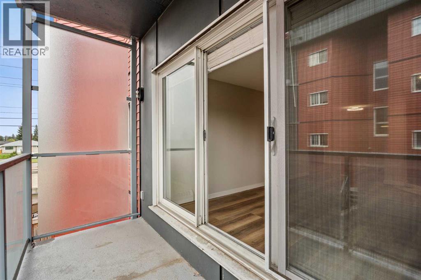
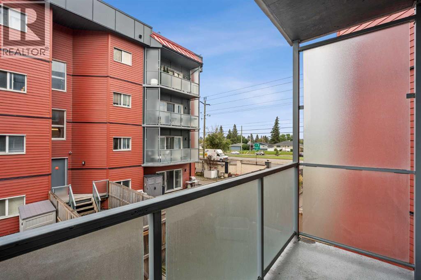
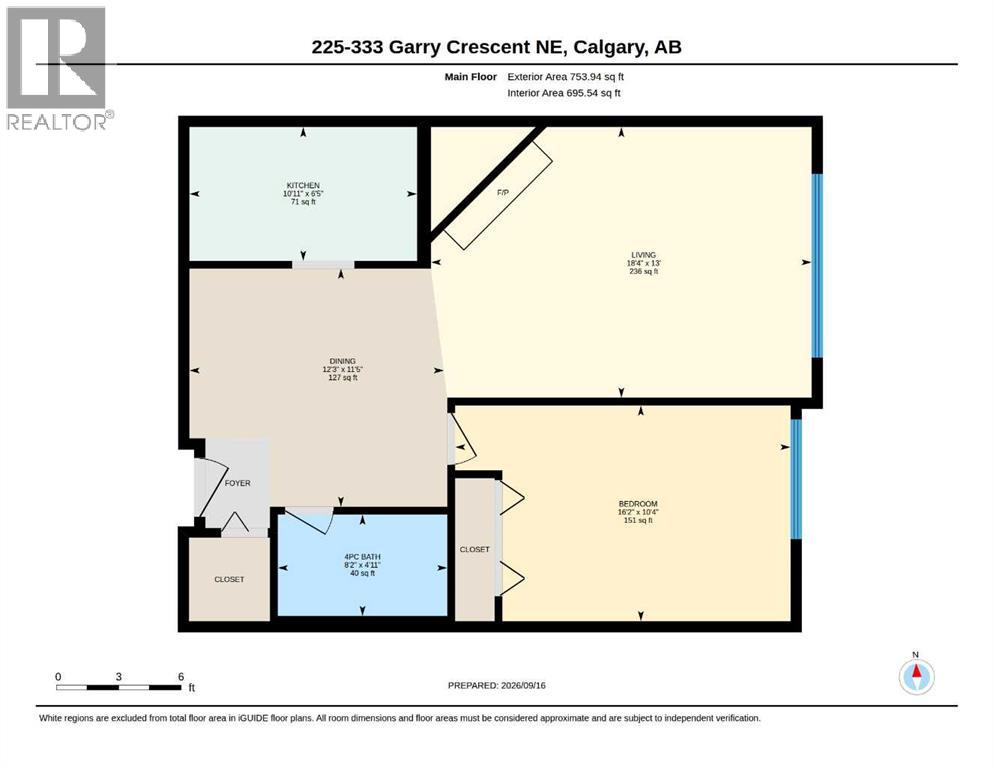
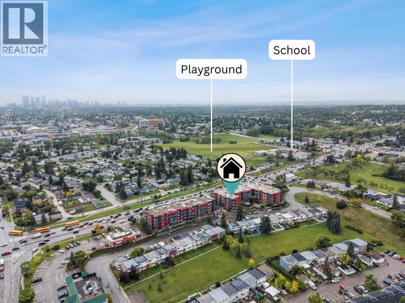
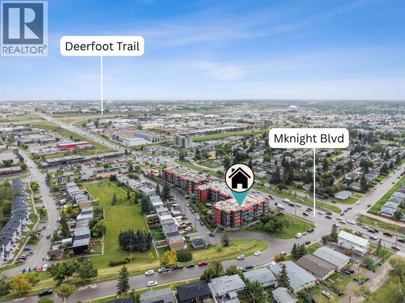
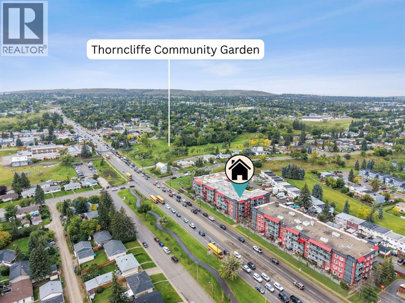
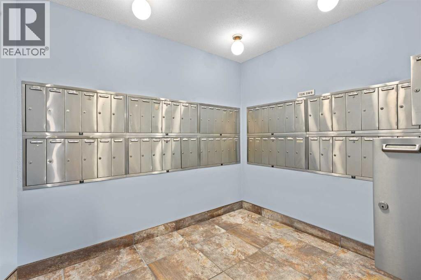
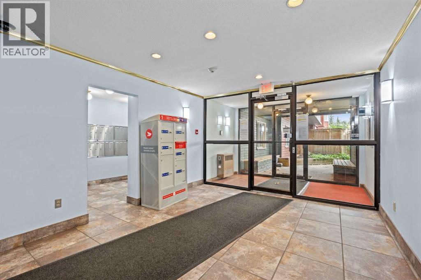
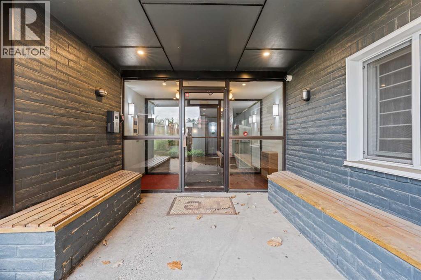
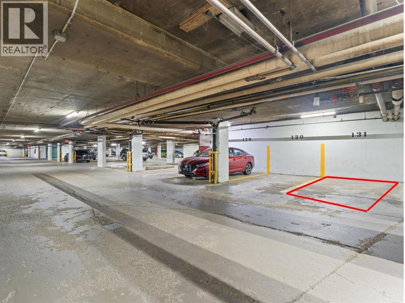
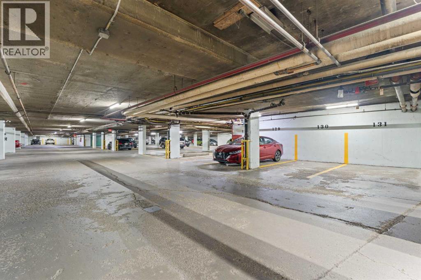
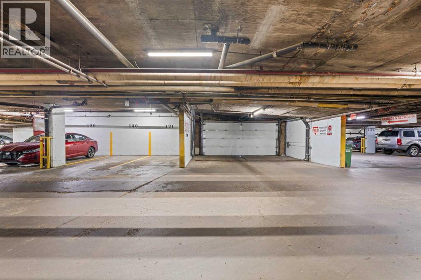
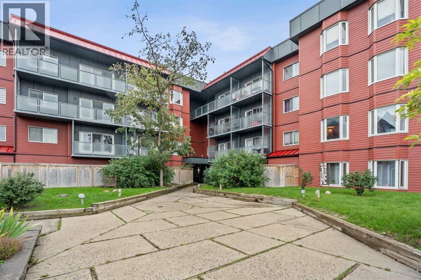
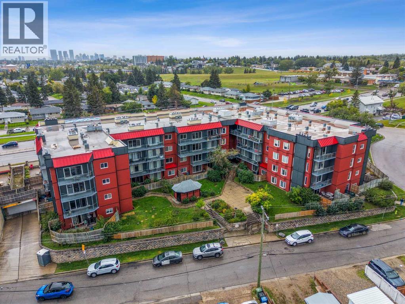
$592.73 MonthlyExperience exceptional value for $170,000.00 in this renovated, move-in-ready second-floor apartment, ideally located near both downtown Calgary and Calgary International Airport. Step inside to enjoy 695 sq. ft. of comfortable indoor living, featuring a thoughtful layout with one spacious bedroom, a four-piece bathroom, and a cozy fireplace that adds warmth and character. Relax outdoors on the good-sized balcony, perfect for morning coffee or evening downtime. You’ll also benefit from the convenience of one heated underground assigned parking stall, providing comfort and ease year-round. Don’t miss out on this fantastic opportunity—schedule your viewing today and make this desirable home yours! (id:63768)
Property Details
| MLS® Number | A2344391 |
| Property Type | Single Family |
| Community Name | Greenview |
| Amenities Near By | Park, Playground, Schools, Shopping |
| Community Features | Pets Allowed With Restrictions |
| Features | Elevator, Parking |
| Parking Space Total | 1 |
| Plan | 8211497 |
Building
| Bathroom Total | 1 |
| Bedrooms Above Ground | 1 |
| Bedrooms Total | 1 |
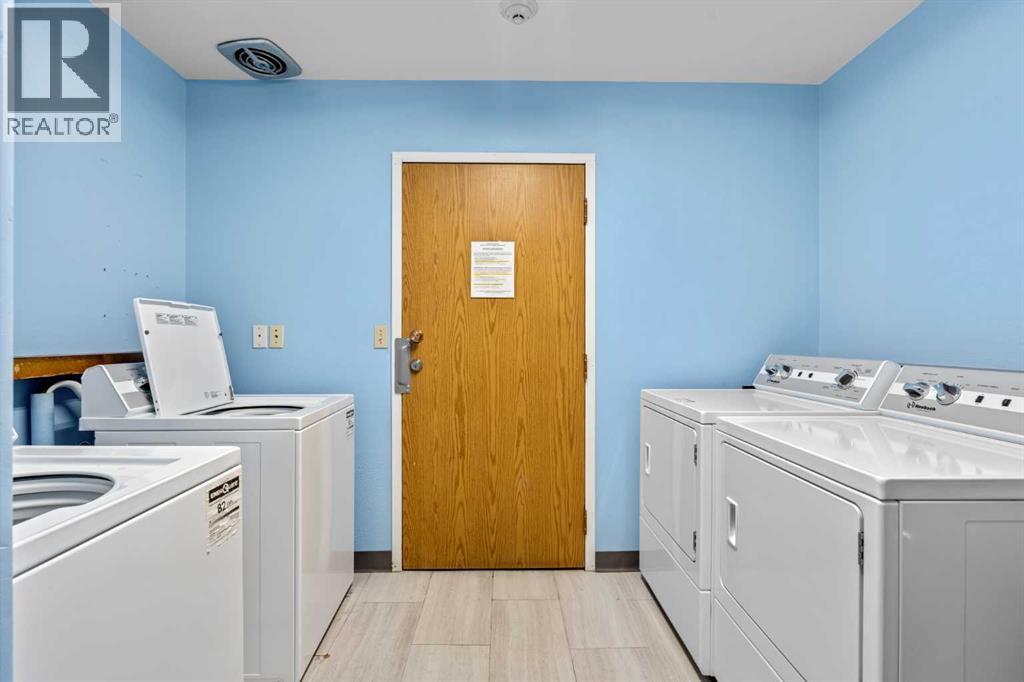
| Amenities | Laundry Facility |
| Appliances | Refrigerator, Dishwasher, Stove, Hood Fan |
| Basement Type | None |
| Constructed Date | 1980 |
| Construction Material | Wood Frame |
| Construction Style Attachment | Attached |
| Cooling Type | None |
| Exterior Finish | Composite Siding, Vinyl Siding |
| Fireplace Present | Yes |
| Fireplace Total | 1 |
| Flooring Type | Laminate |
| Foundation Type | Poured Concrete |
| Heating Fuel | Wood |
| Heating Type | Baseboard Heaters, Other |
| Stories Total | 4 |
| Size Interior | 696 Ft2 |
| Total Finished Area | 695.54 Sqft |
| Type | Apartment |
Parking
| Garage | |
| Heated Garage | |
| Underground |
Land
| Acreage | No |
| Land Amenities | Park, Playground, Schools, Shopping |
| Size Total Text | Unknown |
| Zoning Description | M-c2 |
Rooms
| Level | Type | Length | Width | Dimensions |
|---|---|---|---|---|
| Main Level | Living Room | 13.00 Ft x 18.33 Ft | ||
| Main Level | Dining Room | 11.42 Ft x 12.25 Ft | ||
| Main Level | Kitchen | 6.42 Ft x 10.92 Ft | ||
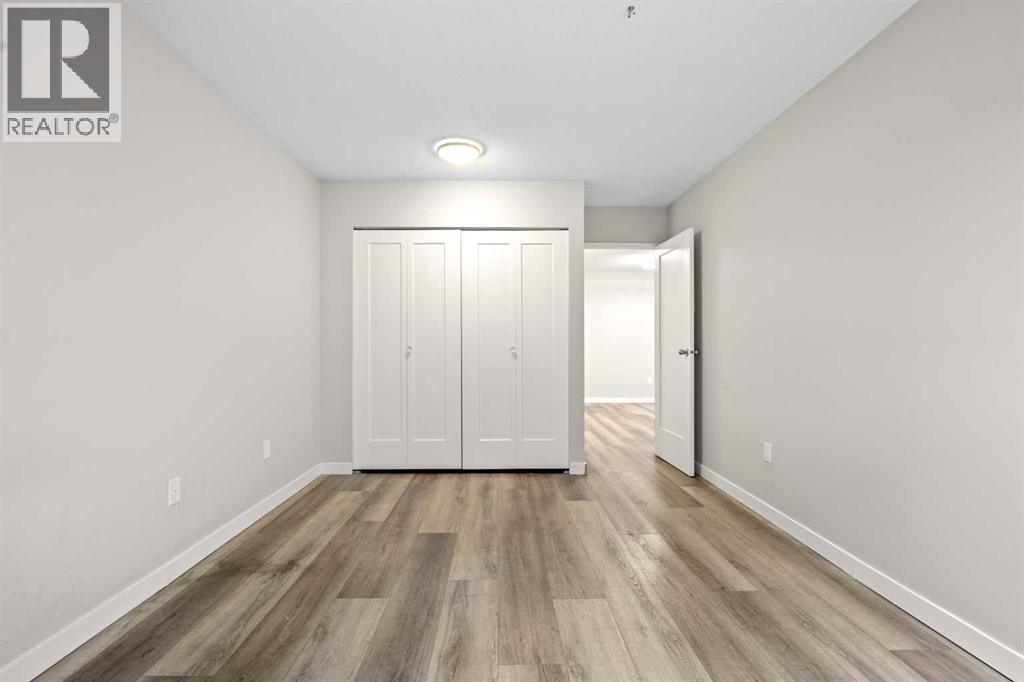
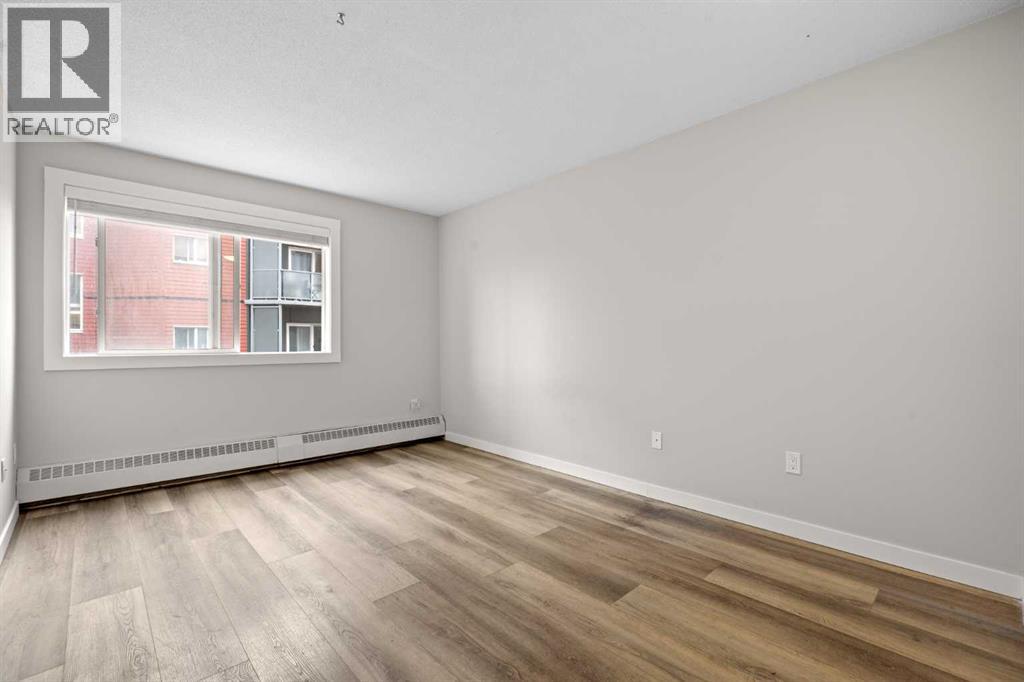
| Main Level | Primary Bedroom | 10.33 Ft x 16.17 Ft | ||
| Main Level | 4pc Bathroom | 4.92 Ft x 8.17 Ft | ||
| Main Level | Storage | 4.92 Ft x 8.25 Ft |
https://www.realtor.ca/real-estate/30291691/225-333-garry-crescent-ne-calgary-greenview
Contact Us
Contact us for more information

Tracy Gibbs
Associate
tracy.albertare.com/
www.facebook.com/tracygibbsrealestate
www.linkedin.com/in/tracy-gibbs-31167210/
twitter.com/tagibbs
www.instagram.com/tracyagibbs/
www.youtube.com/@tracygibbs2124
youtu.be/wU53za4Z9ew?si=v8-234cz3Nwi0ZkG
#700, 1816 Crowchild Trail Nw
Calgary, Alberta T2M 3Y7
(855) 623-6900
www.joinreal.com/

The trademarks REALTOR®, REALTORS®, and the REALTOR® logo are controlled by The Canadian Real Estate Association (CREA) and identify real estate professionals who are members of CREA. The trademarks MLS®, Multiple Listing Service® and the associated logos are owned by The Canadian Real Estate Association (CREA) and identify the quality of services provided by real estate professionals who are members of CREA. The trademark DDF® is owned by The Canadian Real Estate Association (CREA) and identifies CREA's Data Distribution Facility (DDF®)
September 17 2026 02:16:36
Calgary Real Estate Board
Real Broker