

1020 Chinook Gate Heath Sw Airdrie, Alberta T4B 5C9

$599,900
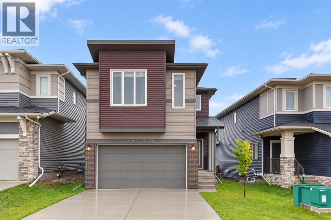
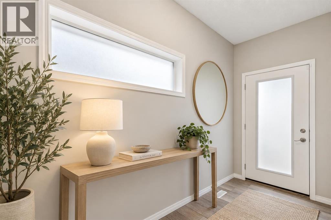
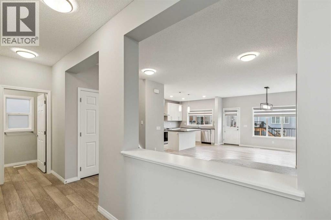
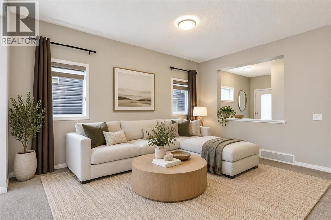
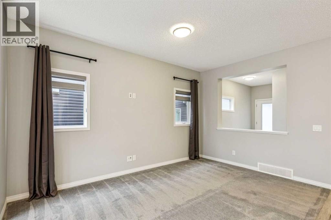
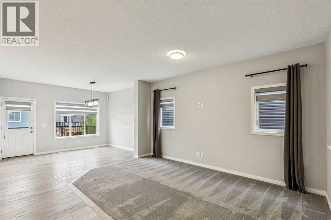
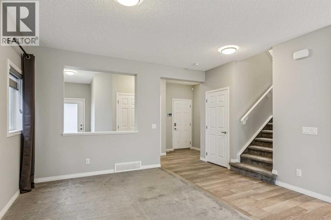
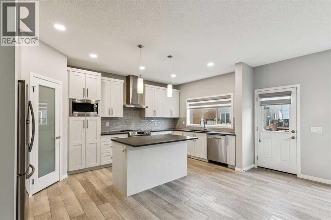
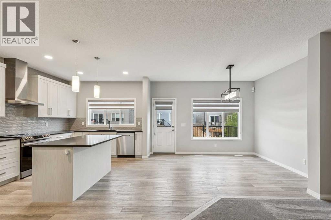
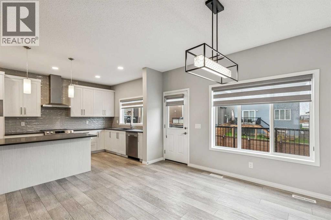
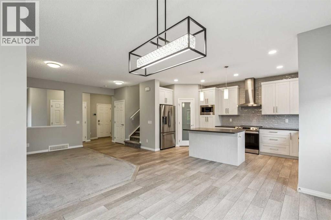
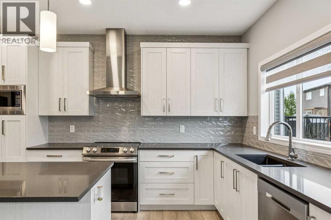
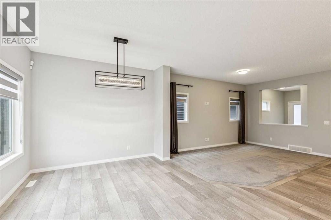
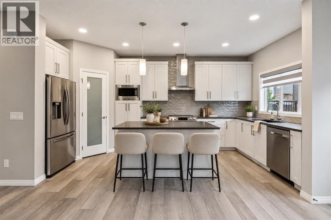
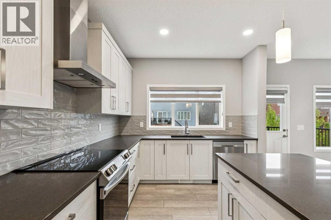
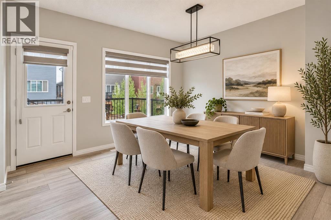
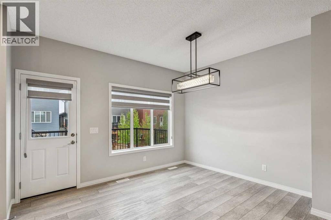
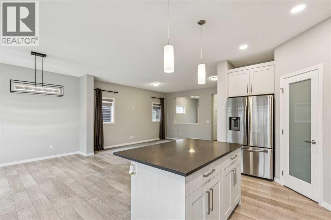
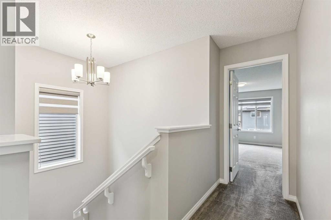
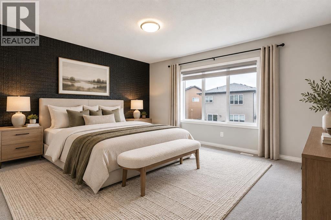
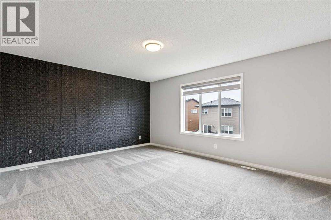
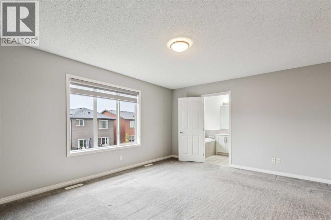
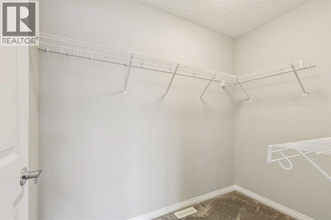
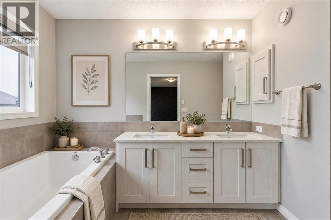
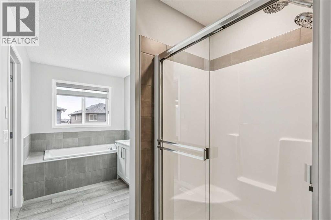
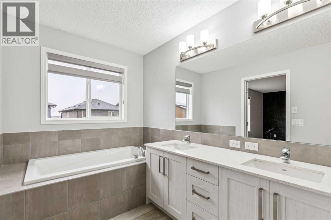
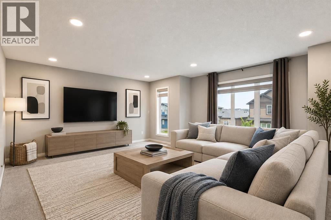
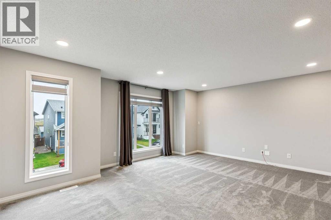
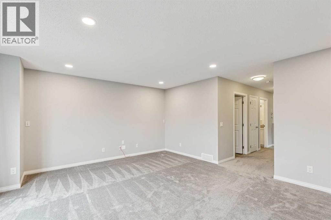
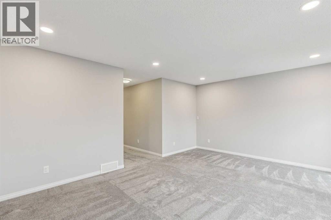
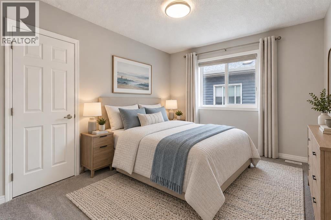
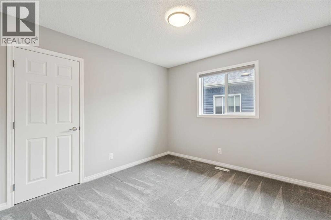
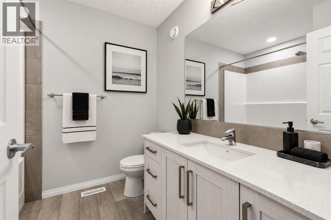
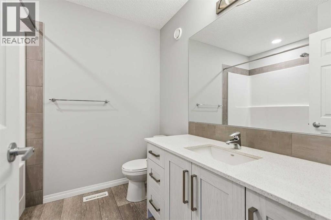
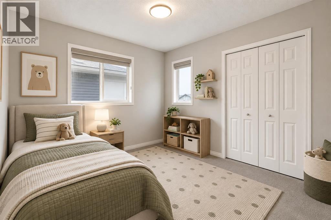
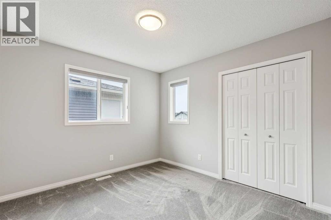
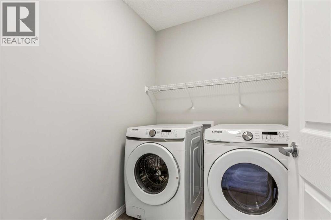
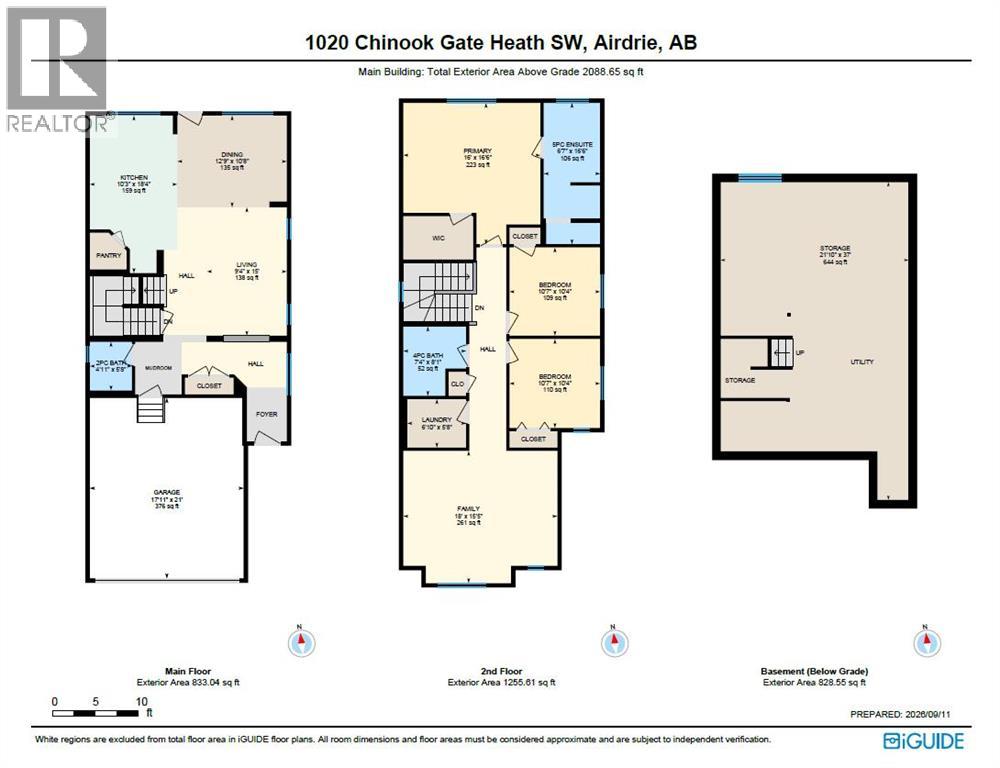
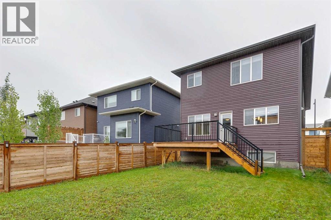
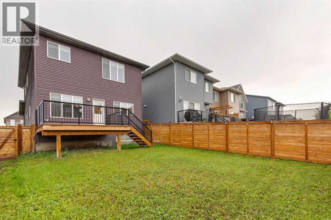
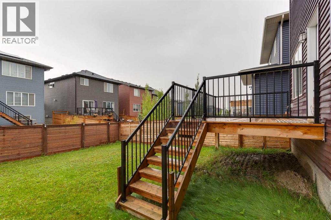
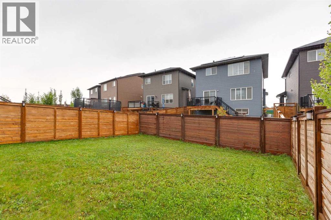
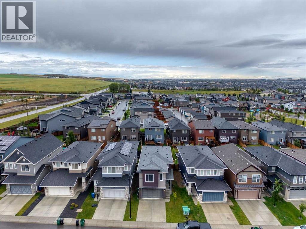
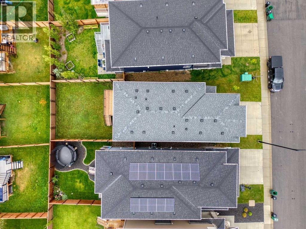
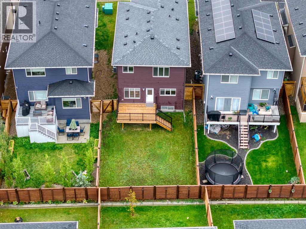
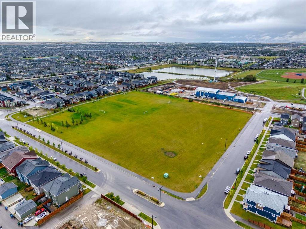
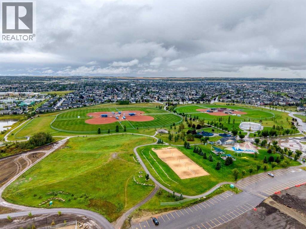
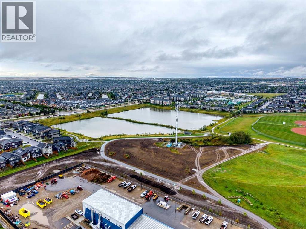
OVER 2,080 SQ FT OF BEAUTIFULLY DESIGNED LIVING SPACE IN CHINOOK GATE WITH CENTRAL A/C, A HUGE BONUS ROOM & AN IMPRESSIVE PRIMARY RETREAT! This bright and spacious 2-storey offers 3 bedrooms, 2.5 bathrooms and a functional layout designed for both everyday living and entertaining. The open-concept main floor features a welcoming living area and a spacious kitchen with quartz countertops, ample cabinetry and a pantry, flowing seamlessly into the dining area with access to the private, fully fenced backyard and large deck, perfect for summer BBQs with a convenient gas BBQ line. Upstairs, the expansive family/bonus room provides an incredible second living space. The oversized primary retreat features a walk-in closet and 5-piece ensuite, while 2 additional bedrooms, a 4-piece bath and convenient upper-floor laundry complete the level. Additional features include CENTRAL AIR CONDITIONING, a water softener, security camera, doorbell camera and attached garage. The unfinished basement offers plenty of storage and excellent future development potential. Located in the family-friendly community of Chinook Gate, close to parks, pathways, playgrounds and everyday amenities. Move-in ready with the space, comfort and features today’s families are looking for! SOME PHOTOS ARE VIRTUALLY STAGED. (id:63768)
Property Details
| MLS® Number | A2344719 |
| Property Type | Single Family |
| Community Name | Chinook Gate |
| Amenities Near By | Park, Playground, Schools, Shopping |
| Features | Other, Pvc Window, Gas Bbq Hookup |
| Parking Space Total | 4 |
| Plan | 2010602 |
| Structure | Deck |
Building
| Bathroom Total | 3 |
| Bedrooms Above Ground | 3 |
| Bedrooms Total | 3 |
| Amenities | Other |
| Appliances | Washer, Refrigerator, Dishwasher, Stove, Dryer, Microwave, Hood Fan, Window Coverings, Garage Door Opener |
| Basement Development | Unfinished |
| Basement Type | Full (unfinished) |
| Constructed Date | 2021 |
| Construction Material | Wood Frame |
| Construction Style Attachment | Detached |
| Cooling Type | None |
| Flooring Type | Carpeted, Vinyl Plank |
| Foundation Type | Poured Concrete |
| Half Bath Total | 1 |
| Heating Fuel | Natural Gas |
| Heating Type | Forced Air |
| Stories Total | 2 |
| Size Interior | 2,089 Ft2 |
| Total Finished Area | 2088.65 Sqft |
| Type | House |
Parking
| Attached Garage | 2 |
Land
| Acreage | No |
| Fence Type | Fence |
| Land Amenities | Park, Playground, Schools, Shopping |
| Landscape Features | Landscaped |
| Size Frontage | 10.34 M |
| Size Irregular | 317.20 |
| Size Total | 317.2 M2|0-4,050 Sqft |
| Size Total Text | 317.2 M2|0-4,050 Sqft |
| Zoning Description | R1-u |
Rooms
| Level | Type | Length | Width | Dimensions |
|---|---|---|---|---|
| Main Level | Living Room | 9.33 Ft x 15.00 Ft | ||
| Main Level | Kitchen | 10.25 Ft x 18.33 Ft | ||
| Main Level | Dining Room | 12.75 Ft x 10.67 Ft | ||
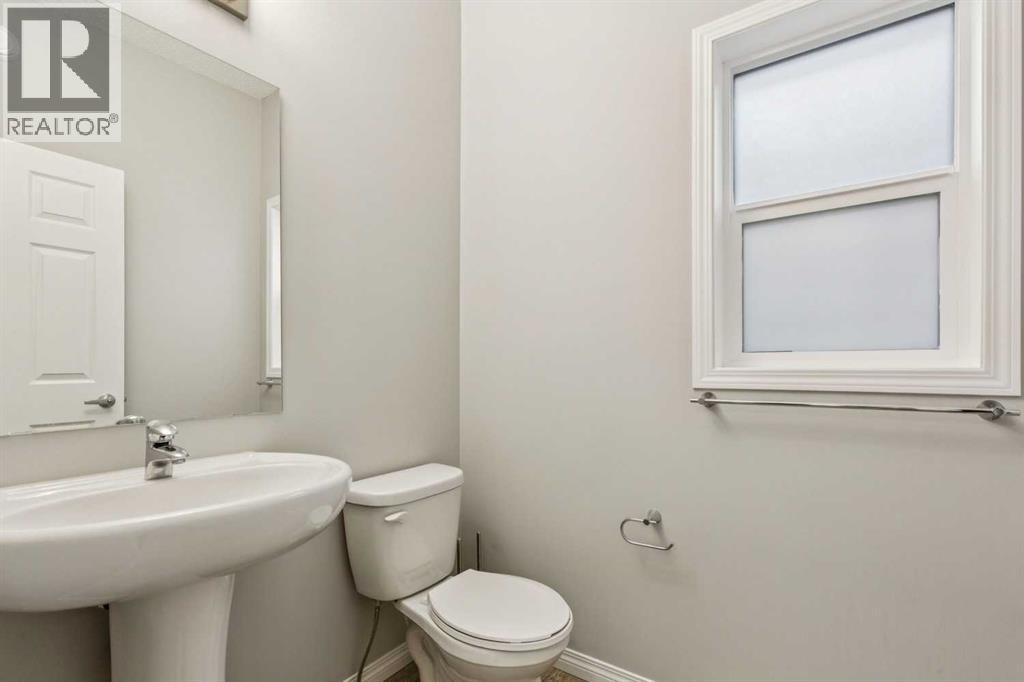
| Main Level | 2pc Bathroom | .00 Ft x .00 Ft | ||
| Upper Level | Bonus Room | 18.00 Ft x 15.42 Ft | ||
| Upper Level | Primary Bedroom | 16.00 Ft x 16.50 Ft | ||
| Upper Level | 5pc Bathroom | .00 Ft x .00 Ft | ||
| Upper Level | Bedroom | 10.58 Ft x 10.33 Ft | ||
| Upper Level | Bedroom | 10.58 Ft x 10.33 Ft | ||
| Upper Level | 4pc Bathroom | .00 Ft x .00 Ft | ||
| Upper Level | Laundry Room | 6.83 Ft x 5.67 Ft |
https://www.realtor.ca/real-estate/30268126/1020-chinook-gate-heath-sw-airdrie-chinook-gate
Contact Us
Contact us for more information
Michael Melnychuk
Associate
312 Saddleback Road
Edmonton, Alberta T6J 4R7
(780) 434-4700
Odessa Jean Johnston
Associate
312 Saddleback Road
Edmonton, Alberta T6J 4R7
(780) 434-4700

The trademarks REALTOR®, REALTORS®, and the REALTOR® logo are controlled by The Canadian Real Estate Association (CREA) and identify real estate professionals who are members of CREA. The trademarks MLS®, Multiple Listing Service® and the associated logos are owned by The Canadian Real Estate Association (CREA) and identify the quality of services provided by real estate professionals who are members of CREA. The trademark DDF® is owned by The Canadian Real Estate Association (CREA) and identifies CREA's Data Distribution Facility (DDF®)
September 17 2026 06:32:42
Calgary Real Estate Board
Century 21 All Stars Realty Ltd.