

29 Redstone Common Ne Calgary, Alberta T3N 0K3

$474,999
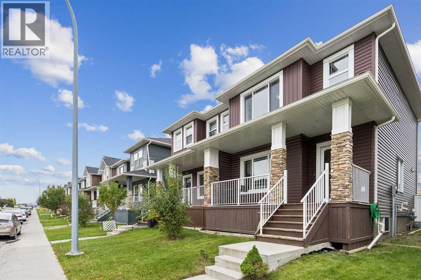
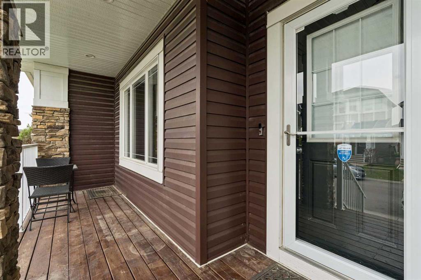
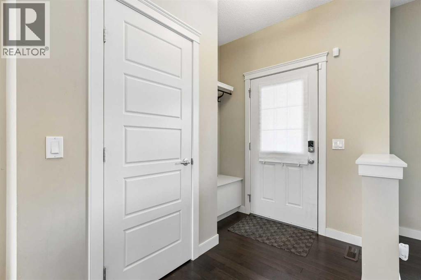
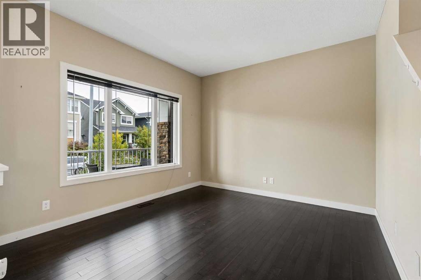
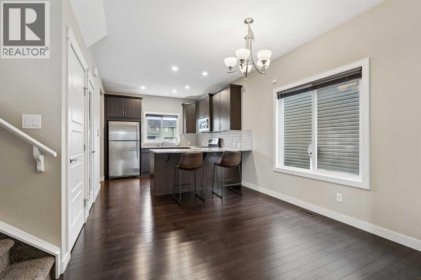
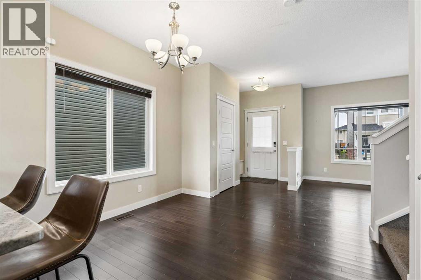
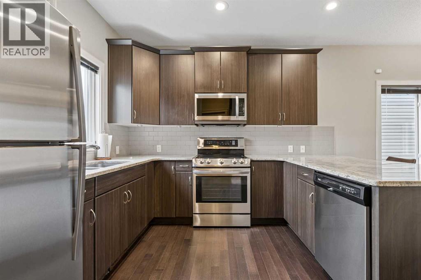
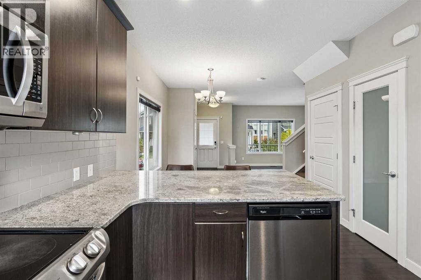
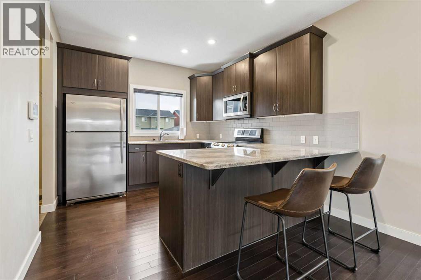
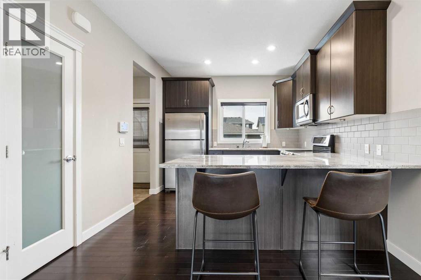
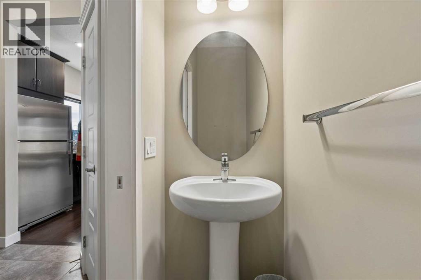
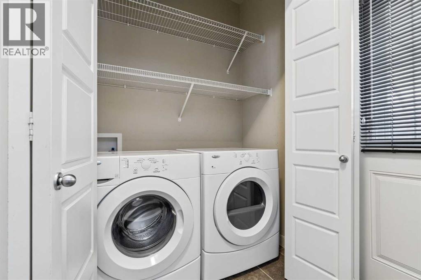
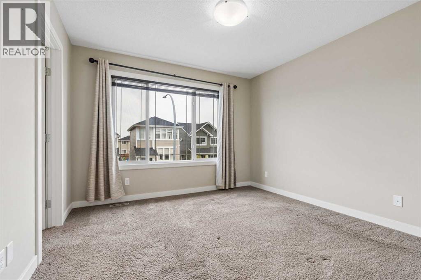
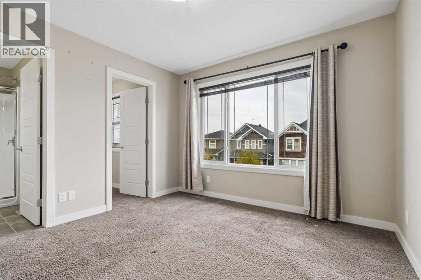
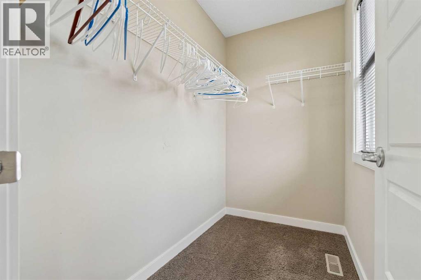
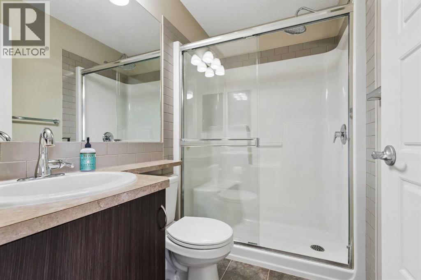
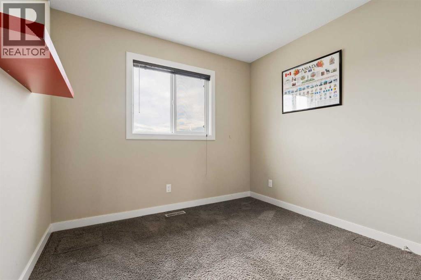
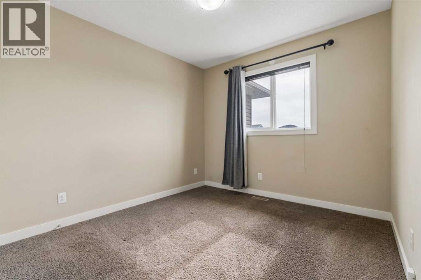
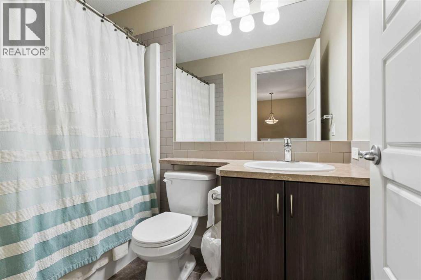
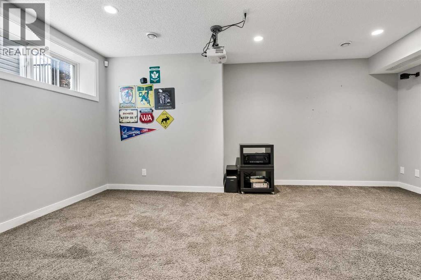
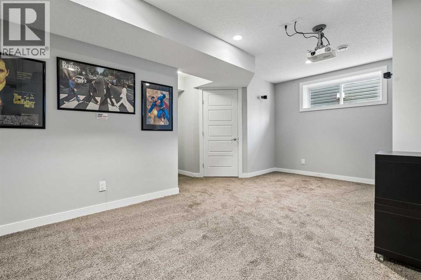
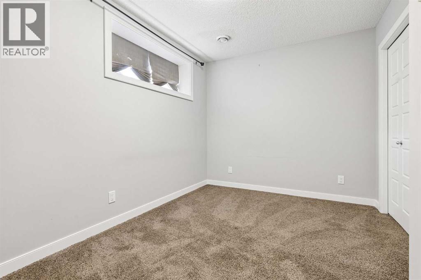
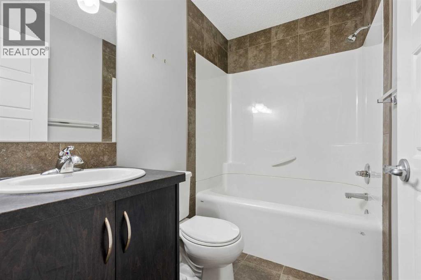
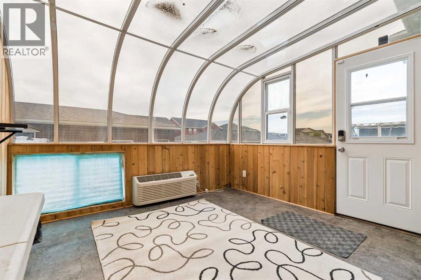
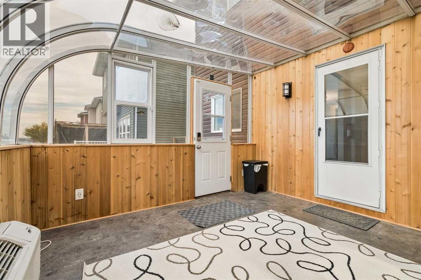
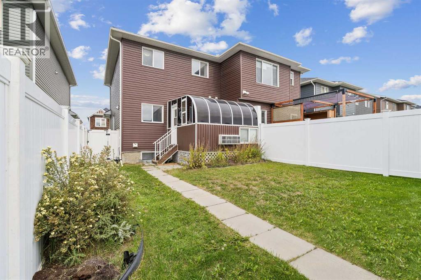
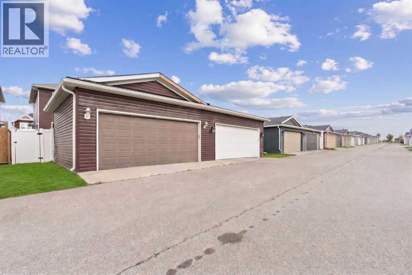
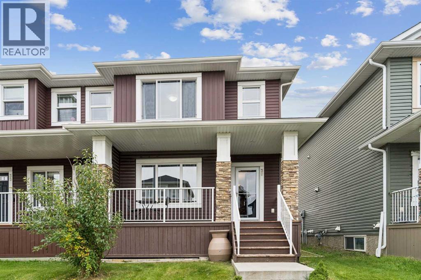
Welcome to 29 Redstone Common NE! This fully developed semi-detached 2-storey offers **4 bedrooms, 3.5 bathrooms and over 1,700 sq. ft. of developed living space**. The main floor features an open layout with a bright living room, dining area and functional kitchen with granite countertops and plenty of cabinet space. Main-floor laundry, a 2-piece bathroom and a spacious **all-season sunroom** add extra functionality. Upstairs you’ll find three bedrooms, including the primary bedroom with a walk-in closet and 3-piece ensuite, along with a full 4-piece bathroom. The fully developed basement adds even more living space with a rec room featuring a **theatre setup perfect for movie nights**, a fourth bedroom, 4-piece bathroom and additional storage. Conveniently located in Redstone with easy access to nearby amenities, parks and major roadways, this home offers a comfortable and versatile layout with plenty of space for everyday living and entertaining. (id:63768)
Property Details
| MLS® Number | A2347910 |
| Property Type | Single Family |
| Community Name | Redstone |
| Amenities Near By | Park, Playground, Schools, Shopping |
| Features | See Remarks, Other, Back Lane, No Animal Home, No Smoking Home |
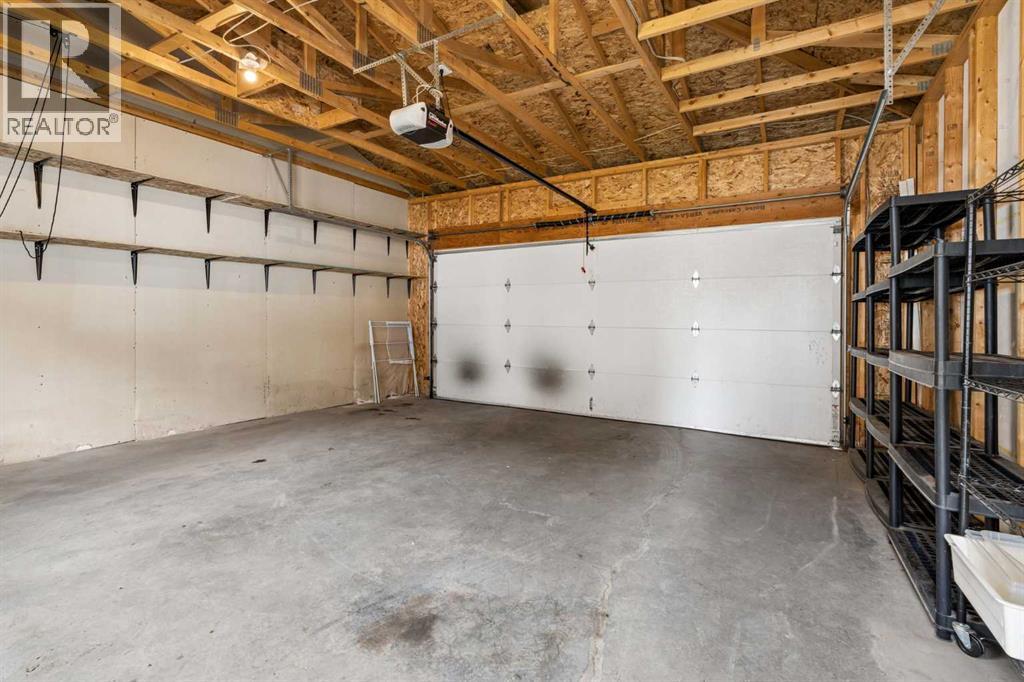
| Parking Space Total | 2 |
| Plan | 1211060 |
Building
| Bathroom Total | 4 |
| Bedrooms Above Ground | 3 |
| Bedrooms Below Ground | 1 |
| Bedrooms Total | 4 |
| Appliances | Washer, Refrigerator, Dishwasher, Stove, Dryer, Freezer, Microwave Range Hood Combo, Window Coverings, Garage Door Opener |
| Basement Development | Finished |
| Basement Type | Full (finished) |
| Constructed Date | 2012 |
| Construction Material | Wood Frame |
| Construction Style Attachment | Semi-detached |
| Cooling Type | None |
| Exterior Finish | Vinyl Siding |
| Flooring Type | Carpeted, Tile, Vinyl Plank |
| Foundation Type | Poured Concrete |
| Half Bath Total | 1 |
| Heating Type | Forced Air |
| Stories Total | 2 |
| Size Interior | 1,262 Ft2 |
| Total Finished Area | 1262 Sqft |
| Type | Duplex |
Parking
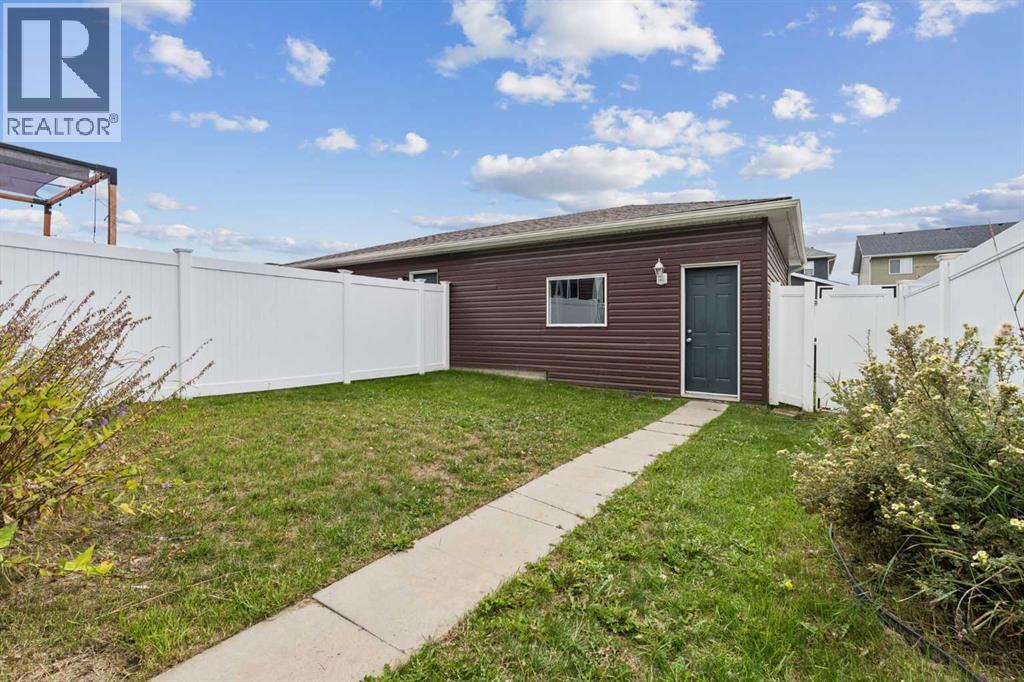
| Detached Garage | 2 |
Land
| Acreage | No |
| Fence Type | Fence |
| Land Amenities | Park, Playground, Schools, Shopping |
| Landscape Features | Landscaped, Lawn |
| Size Depth | 34.26 M |
| Size Frontage | 7.74 M |
| Size Irregular | 264.00 |
| Size Total | 264 M2|0-4,050 Sqft |
| Size Total Text | 264 M2|0-4,050 Sqft |
| Zoning Description | R-g |
Rooms
| Level | Type | Length | Width | Dimensions |
|---|---|---|---|---|
| Lower Level | 4pc Bathroom | 4.92 Ft x 7.67 Ft | ||
| Lower Level | Bedroom | 12.58 Ft x 8.58 Ft | ||
| Lower Level | Recreational, Games Room | 18.00 Ft x 10.58 Ft | ||
| Lower Level | Furnace | 6.58 Ft x 8.17 Ft | ||
| Main Level | 2pc Bathroom | 6.33 Ft x 2.75 Ft | ||
| Main Level | Dining Room | 10.50 Ft x 9.00 Ft | ||
| Main Level | Kitchen | 10.50 Ft x 12.17 Ft | ||
| Main Level | Living Room | 12.17 Ft x 11.58 Ft | ||
| Main Level | Sunroom | 11.75 Ft x 11.75 Ft | ||
| Upper Level | 3pc Bathroom | 7.42 Ft x 5.00 Ft | ||
| Upper Level | 4pc Bathroom | 4.83 Ft x 7.58 Ft | ||
| Upper Level | Bedroom | 9.25 Ft x 8.75 Ft | ||
| Upper Level | Bedroom | 9.33 Ft x 12.17 Ft | ||
| Upper Level | Primary Bedroom | 11.00 Ft x 11.25 Ft |
https://www.realtor.ca/real-estate/30326231/29-redstone-common-ne-calgary-redstone
Contact Us
Contact us for more information
Harman Dhah
Associate
(403) 282-6299
#150 - 75 Crowfoot Rise N.w.
Calgary, Alberta T3G 4P5
(403) 282-7770
(403) 282-6299
Gurmit Dhah
Associate
(403) 282-6299
#150 - 75 Crowfoot Rise N.w.
Calgary, Alberta T3G 4P5
(403) 282-7770
(403) 282-6299

The trademarks REALTOR®, REALTORS®, and the REALTOR® logo are controlled by The Canadian Real Estate Association (CREA) and identify real estate professionals who are members of CREA. The trademarks MLS®, Multiple Listing Service® and the associated logos are owned by The Canadian Real Estate Association (CREA) and identify the quality of services provided by real estate professionals who are members of CREA. The trademark DDF® is owned by The Canadian Real Estate Association (CREA) and identifies CREA's Data Distribution Facility (DDF®)
September 25 2026 02:31:33
Calgary Real Estate Board
Maxwell Capital Realty