

4 Cranarch Bay Se Calgary, Alberta T3M 0W6

$1,249,999
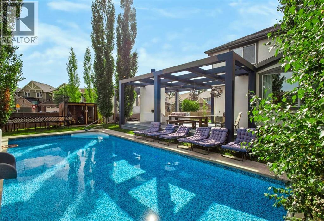
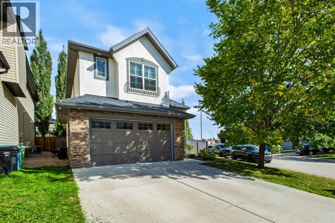
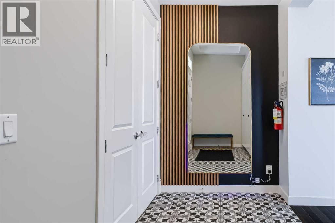
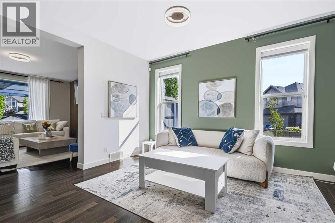
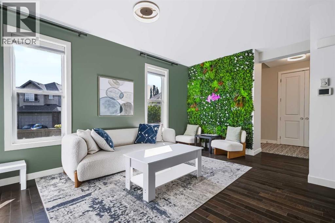
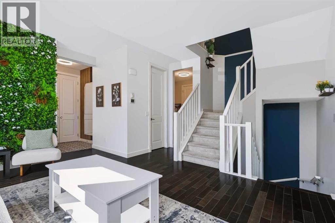
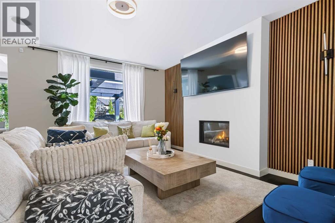
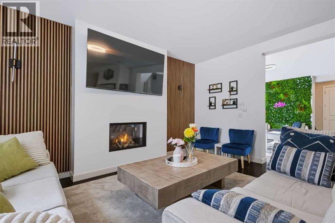
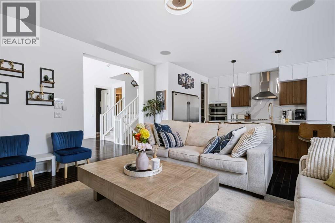
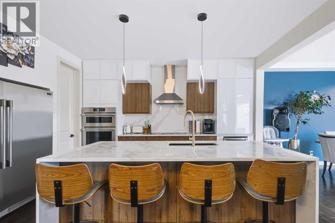
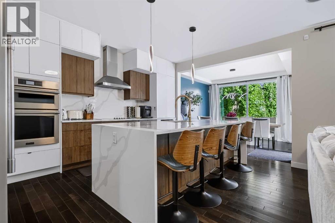
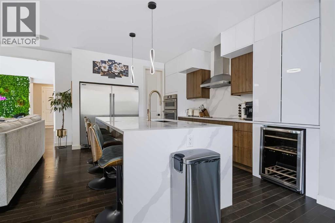
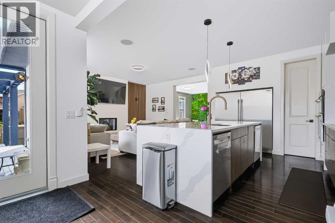
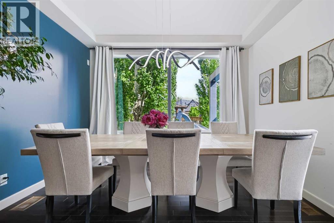
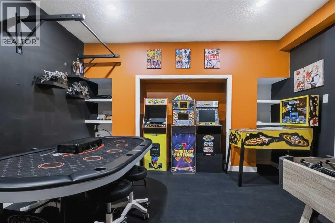
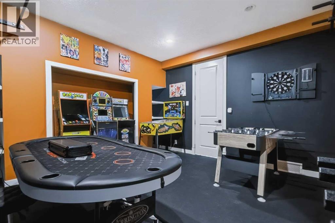
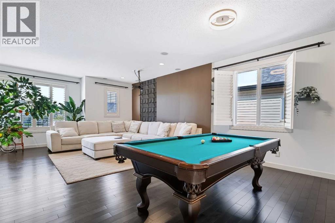
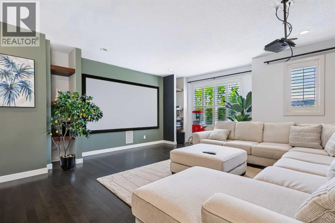
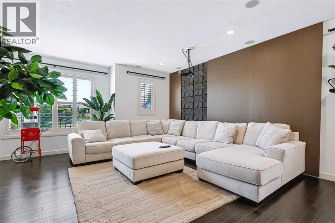
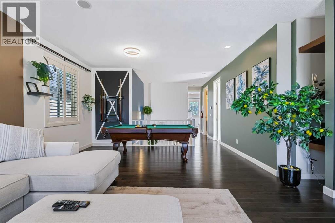
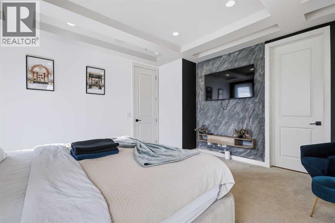
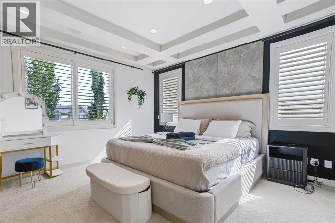
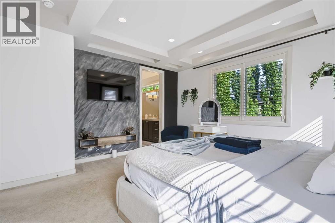
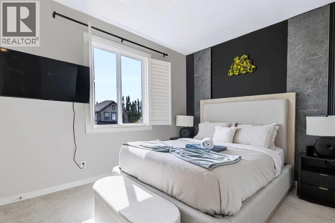
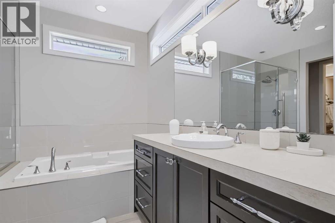
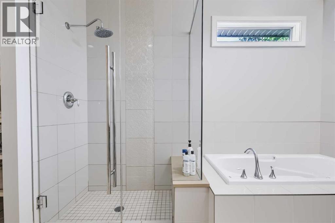
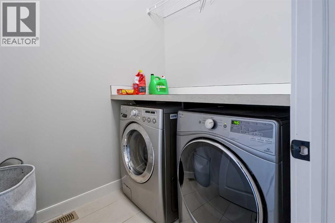
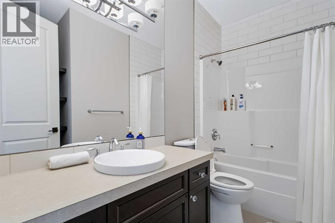
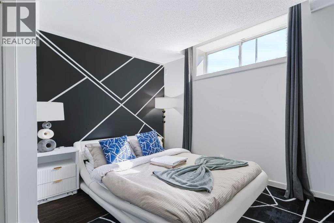
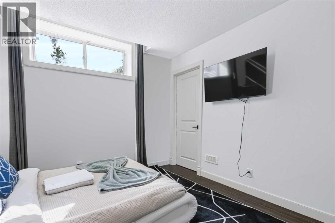
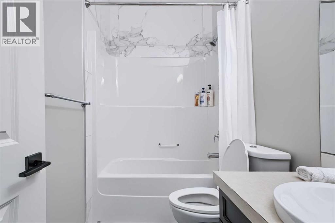
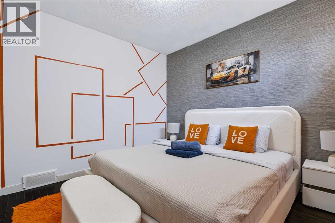
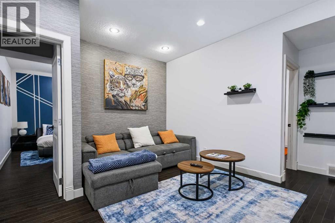
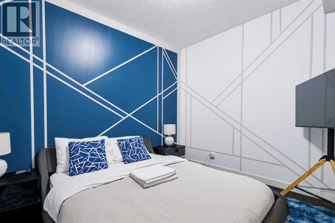
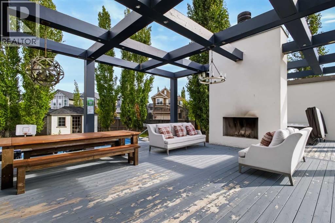
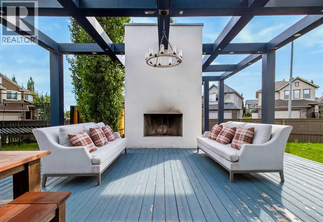
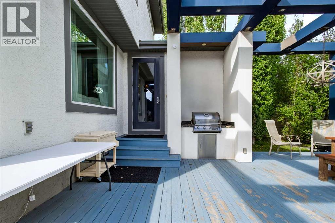
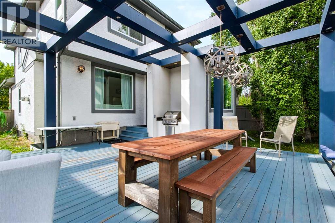
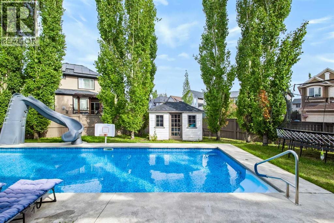
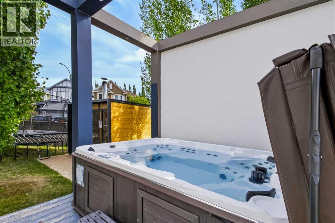
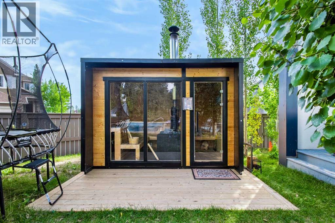
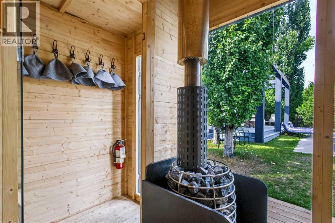
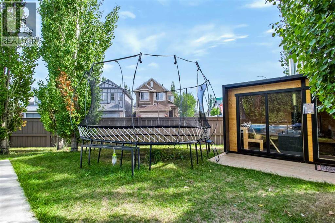
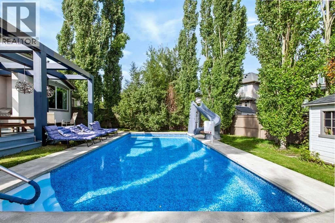
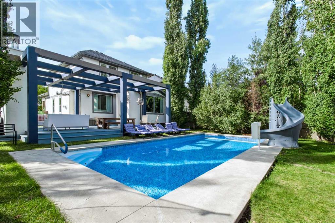
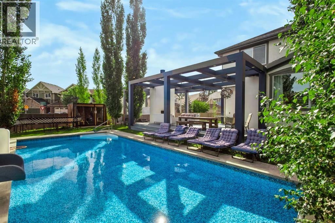
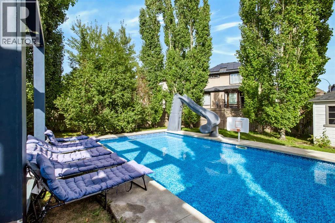
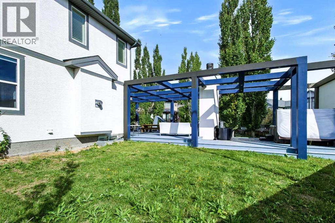
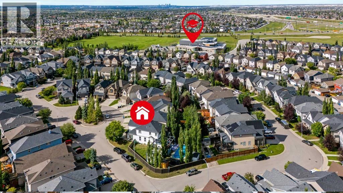
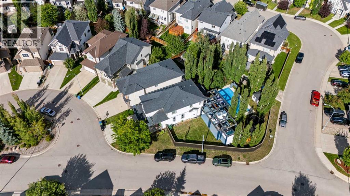
Welcome to 4 Cranarch Bay SE, a standout two-storey on a large corner lot in a quiet Cranston cul-de-sac. With 2+3 bedrooms, 3.5 bathrooms and three developed levels, it offers flexible living and an exceptional backyard.The newly redesigned kitchen is the heart of the home, featuring ceiling-height two-tone cabinetry, a full-height slab backsplash and an oversized waterfall island. The Pro refrigerator is set into a custom cabinetry surround, alongside double wall ovens, a cooktop with chimney hood, integrated dishwasher and wine fridge. A walk-in pantry and brushed-gold fixtures finish the space. Hardwood flows through the main level, where a linear gas fireplace and wood-slat detailing anchor the family room. A bright front sitting area and dining room with deck access complete the floor.The backyard is where this home truly stands apart - a private, resort-style retreat designed for unforgettable days and evenings. Spend summer days in the heated in-ground pool with waterslide and basketball hoop, then unwind in the hot tub, glass-front sauna or cold plunge. Towering mature poplars create a beautiful natural backdrop, while the expansive pergola-style deck brings everyone together with a wood-burning fireplace, chandelier lighting and generous spaces for outdoor dining and lounging. Even with all these amenities, there is still plenty of level lawn to enjoy.Upstairs, the oversized bonus room has space for billiards and a home theatre. The primary suite offers a coffered ceiling, walk-in closet and four-piece ensuite with a deep soaker tub and separate glass shower. A second bedroom, full bathroom and upper laundry complete the level. Downstairs are three additional rooms currently configured as bedrooms, another full bathroom, a family lounge and storage.The original garage space is now a spacious games and flex room, ideal for recreation, fitness or hobbies.Close to parks, schools, pathways, shopping, major routes and South Health Campus. Book your pr ivate showing today. (id:63768)
Property Details
| MLS® Number | A2345110 |
| Property Type | Single Family |
| Community Name | Cranston |
| Amenities Near By | Park, Playground, Schools, Shopping |
| Features | Cul-de-sac, Gas Bbq Hookup |
| Parking Space Total | 2 |
| Plan | 1014667 |
| Structure | Deck |
Building
| Bathroom Total | 4 |
| Bedrooms Above Ground | 2 |
| Bedrooms Below Ground | 3 |
| Bedrooms Total | 5 |
| Appliances | Washer, Refrigerator, Dishwasher, Stove, Dryer, Window Coverings |
| Basement Development | Finished |
| Basement Type | Full (finished) |
| Constructed Date | 2010 |
| Construction Material | Poured Concrete, Wood Frame |
| Construction Style Attachment | Detached |
| Cooling Type | Central Air Conditioning |
| Exterior Finish | Concrete, Stucco |
| Fireplace Present | Yes |
| Fireplace Total | 1 |
| Flooring Type | Carpeted, Ceramic Tile, Hardwood |
| Foundation Type | Poured Concrete |
| Half Bath Total | 1 |
| Heating Fuel | Natural Gas |
| Heating Type | Other, Forced Air, In Floor Heating |
| Stories Total | 2 |
| Size Interior | 2,644 Ft2 |
| Total Finished Area | 2643.86 Sqft |
| Type | House |
Parking
| Other | |
| Parking Pad |
Land
| Acreage | No |
| Fence Type | Fence |
| Land Amenities | Park, Playground, Schools, Shopping |
| Landscape Features | Landscaped |
| Size Frontage | 8.76 M |
| Size Irregular | 830.00 |
| Size Total | 830 M2|7,251 - 10,889 Sqft |
| Size Total Text | 830 M2|7,251 - 10,889 Sqft |
| Zoning Description | R-g |
Rooms
| Level | Type | Length | Width | Dimensions |
|---|---|---|---|---|
| Second Level | 4pc Bathroom | 9.42 Ft x 7.33 Ft | ||
| Second Level | Primary Bedroom | 14.92 Ft x 14.08 Ft | ||
| Second Level | 4pc Bathroom | 9.50 Ft x 11.25 Ft | ||
| Second Level | Bedroom | 9.42 Ft x 12.58 Ft | ||
| Second Level | Great Room | 17.75 Ft x 24.67 Ft | ||
| Second Level | Laundry Room | 5.50 Ft x 6.50 Ft | ||
| Basement | 4pc Bathroom | 8.17 Ft x 4.92 Ft | ||
| Basement | Bedroom | 10.75 Ft x 9.25 Ft | ||
| Basement | Bedroom | 11.67 Ft x 10.92 Ft | ||
| Basement | Bedroom | 12.75 Ft x 10.92 Ft | ||
| Basement | Recreational, Games Room | 15.08 Ft x 13.33 Ft | ||
| Basement | Furnace | 10.67 Ft x 16.17 Ft | ||
| Main Level | Dining Room | 12.00 Ft x 11.50 Ft | ||
| Main Level | Kitchen | 12.17 Ft x 15.58 Ft | ||
| Main Level | Recreational, Games Room | 19.83 Ft x 13.75 Ft | ||
| Main Level | 2pc Bathroom | 4.83 Ft x 4.50 Ft | ||
| Main Level | Bonus Room | 7.92 Ft x 8.92 Ft | ||
| Main Level | Family Room | 16.25 Ft x 16.75 Ft | ||
| Main Level | Foyer | 11.75 Ft x 6.92 Ft | ||
| Main Level | Living Room | 12.67 Ft x 15.58 Ft | ||
| Main Level | Pantry | 5.17 Ft x 4.75 Ft | ||
| Main Level | Storage | 4.08 Ft x 4.67 Ft |
https://www.realtor.ca/real-estate/30277036/4-cranarch-bay-se-calgary-cranston
Contact Us
Contact us for more information
Alex Boiko
Associate
#512 22 Midlake Blvd. Se
Calgary, Alberta T2X 2X7
(403) 270-4060

The trademarks REALTOR®, REALTORS®, and the REALTOR® logo are controlled by The Canadian Real Estate Association (CREA) and identify real estate professionals who are members of CREA. The trademarks MLS®, Multiple Listing Service® and the associated logos are owned by The Canadian Real Estate Association (CREA) and identify the quality of services provided by real estate professionals who are members of CREA. The trademark DDF® is owned by The Canadian Real Estate Association (CREA) and identifies CREA's Data Distribution Facility (DDF®)
September 16 2026 09:11:52
Calgary Real Estate Board
Trec The Real Estate Company