

47 Legacy Glen Way Se Calgary, Alberta T2X 4E4

$639,900
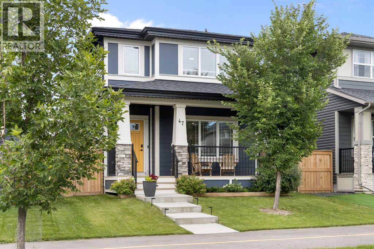
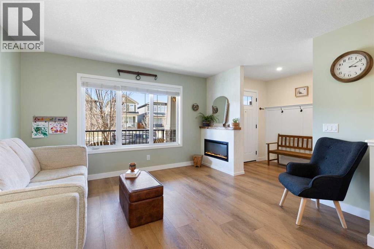
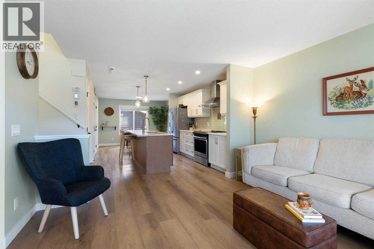
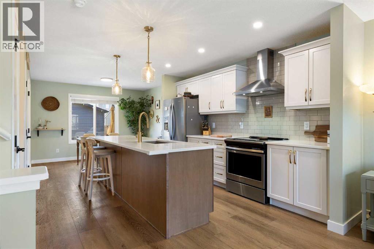
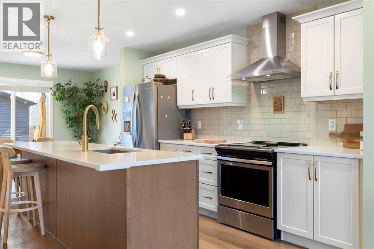
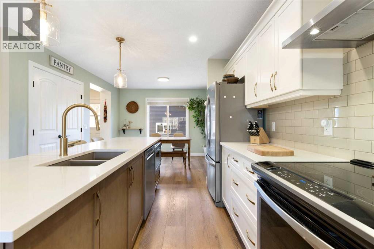
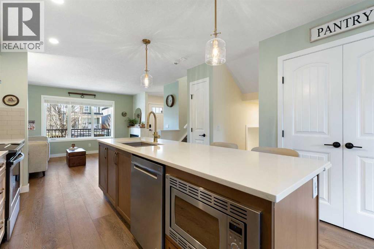
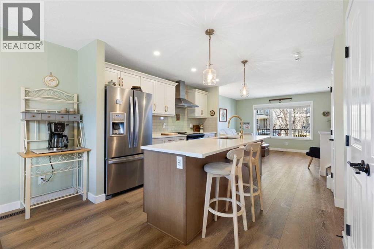
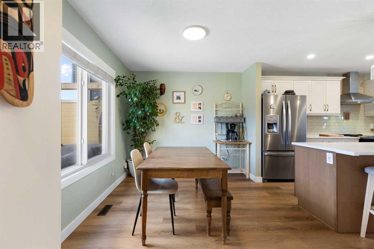
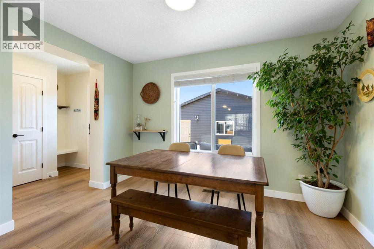
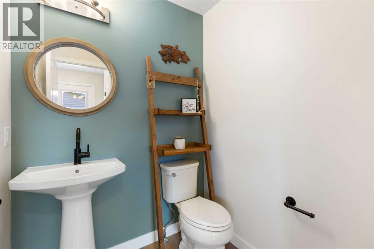
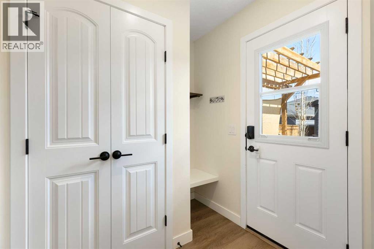
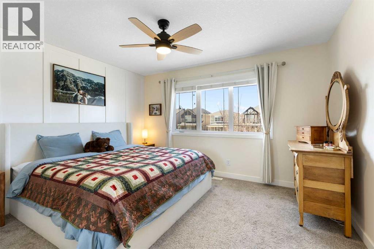
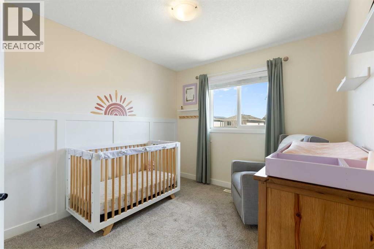
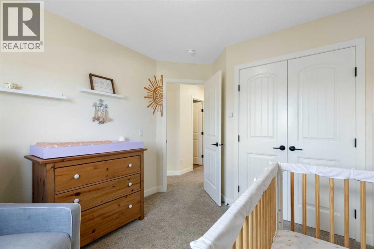
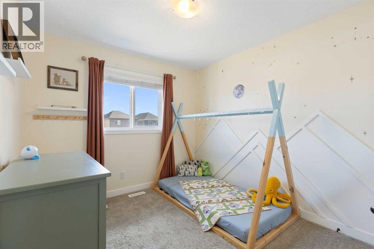
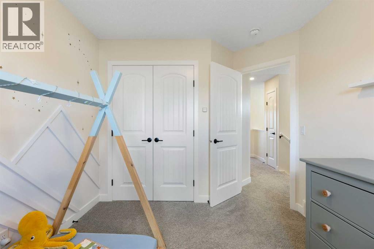
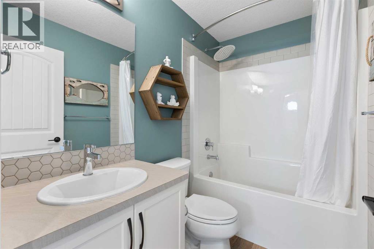
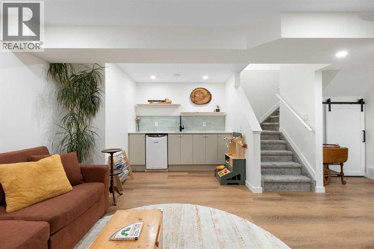
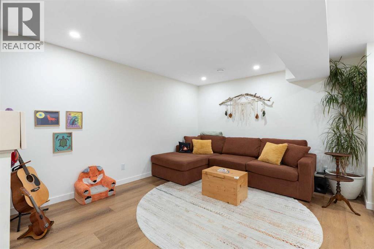
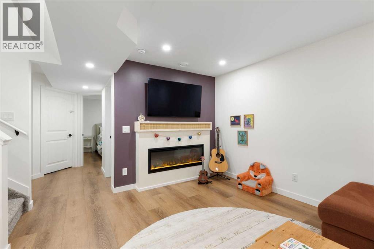
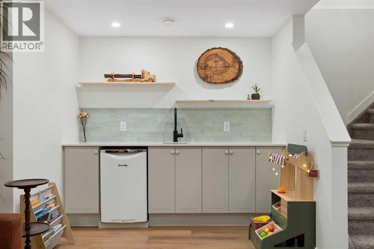
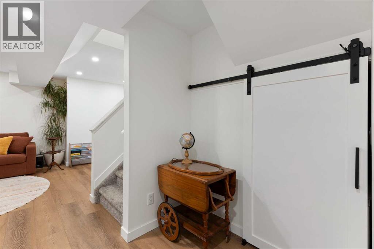
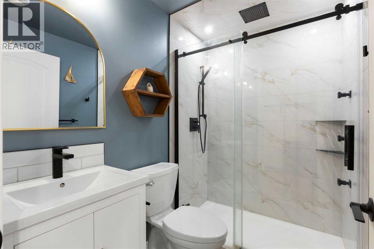
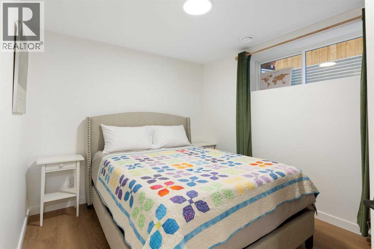
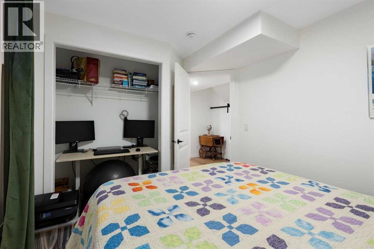
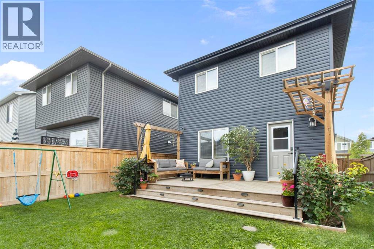
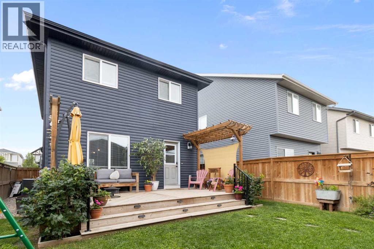
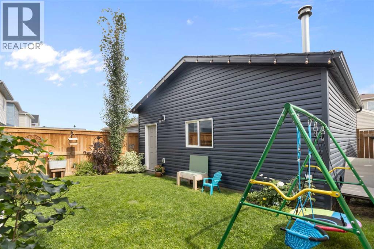
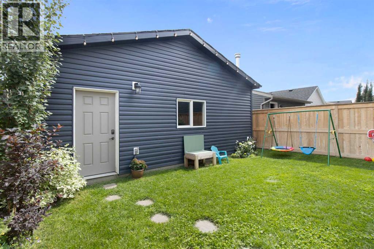
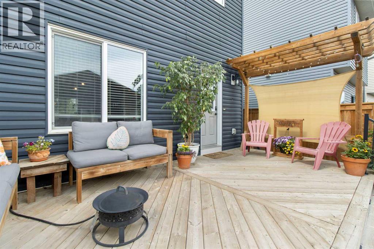
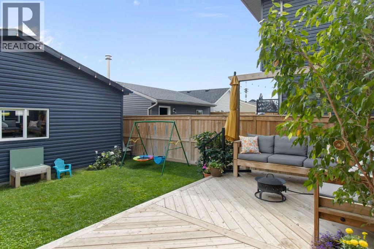
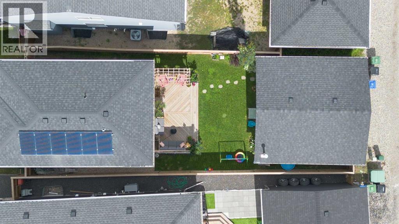
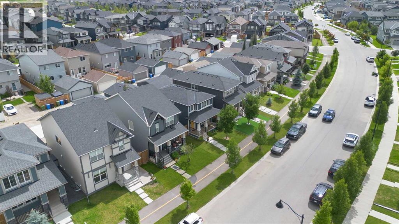
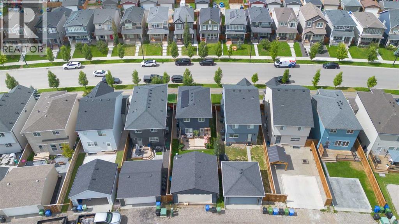
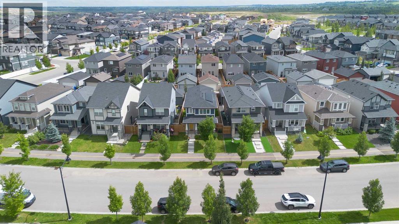
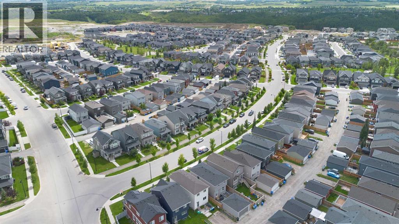
Welcome to this beautifully upgraded two-storey home in the sought-after community of Legacy, offering 4 bedrooms, 3.5 bathrooms, and just shy of 2,000 sq. ft. of beautifully developed living space! It's hard to find a starter home with this many thoughtful and tasteful upgrades, including a fully developed basement, oversized heated garage/shop, rooftop solar panels, central air conditioning, and exceptional outdoor living spaces. Inside, a warm and inviting atmosphere is complemented by updated lighting, upgraded plumbing fixtures, and multiple fireplaces that create comfortable spaces to gather and unwind. The kitchen features stainless steel appliances and a striking full tile feature wall, adding character and style to the heart of the home. The functional main floor layout offers inviting living and entertaining spaces, while the upper level provides comfortable private living quarters. The beautifully upgraded and fully developed basement is an entertainer's dream! Featuring a full wet bar, generous additional living space, an extra guest bedroom, and a spa-like four-piece bathroom, this level is ideal for hosting friends and family. The beautifully appointed bathroom showcases upgraded plumbing fixtures, including a luxurious shower with rain and body spray heads, creating a relaxing retreat for overnight guests. Step outside and discover a beautifully landscaped backyard designed for entertaining and relaxation. The oversized deck offers plenty of room for outdoor dining, lounging, and summer gatherings, while thoughtfully incorporated pergolas and privacy screens create an inviting retreat. Whether enjoying your morning coffee, hosting a summer barbecue, or relaxing outdoors in the evening, this backyard is a wonderful extension of the home's living space. For those who appreciate additional parking, storage, or a dedicated space for projects and hobbies, the oversized heated garage/shop is an exceptional feature, offering versatility beyond a traditional garage. Additional upgrades include central air conditioning, rooftop solar panels, and exterior Trimlight lighting, enhancing the home's comfort, functionality, and curb appeal. Located in the vibrant southeast Calgary community of Legacy, residents enjoy an extensive pathway network, scenic ponds, parks, playgrounds, and abundant green spaces. Everyday conveniences are close at hand, with shopping, restaurants, schools, and services throughout Legacy and nearby communities. South Health Campus and the extensive shopping, recreation, and entertainment amenities of Seton are easily accessible, while convenient connections to Macleod Trail, Stoney Trail, and 210 Avenue SE make commuting throughout Calgary a breeze. With its beautifully developed basement, spectacular outdoor entertaining spaces, oversized heated garage/shop, and extensive list of upgrades, this is a home that offers an exceptional combination of comfort, functionality, and lifestyle. Welcome home to 47 Legacy Glen Way SE! (id:63768)
Open House
This property has open houses!
11:00 am
Ends at:1:00 pm
Property Details
| MLS® Number | A2347905 |
| Property Type | Single Family |
| Community Name | Legacy |
| Amenities Near By | Park, Playground, Schools, Shopping |
| Features | Other, Back Lane, Wet Bar |
| Parking Space Total | 2 |
| Plan | 1711708 |
| Structure | Deck |
Building
| Bathroom Total | 4 |
| Bedrooms Above Ground | 3 |
| Bedrooms Below Ground | 1 |
| Bedrooms Total | 4 |
| Amenities | Other |
| Appliances | Washer, Refrigerator, Dishwasher, Stove, Dryer, Hood Fan, Window Coverings, Garage Door Opener |
| Basement Development | Finished |
| Basement Type | Full (finished) |
| Constructed Date | 2019 |
| Construction Material | Wood Frame |
| Construction Style Attachment | Detached |
| Cooling Type | Central Air Conditioning |
| Exterior Finish | Stone, Vinyl Siding, Wood Siding |
| Fireplace Present | Yes |
| Fireplace Total | 2 |
| Flooring Type | Carpeted, Tile, Vinyl Plank |
| Foundation Type | Poured Concrete |
| Half Bath Total | 1 |
| Heating Fuel | Natural Gas, Solar |
| Heating Type | Forced Air |
| Stories Total | 2 |
| Size Interior | 1,338 Ft2 |
| Total Finished Area | 1338.22 Sqft |
| Type | House |
Parking
| Attached Garage | 2 |
| Garage | |
| Heated Garage | |
| Oversize |
Land
| Acreage | No |
| Fence Type | Fence |
| Land Amenities | Park, Playground, Schools, Shopping |
| Landscape Features | Landscaped |
| Size Depth | 33.53 M |
| Size Frontage | 10.03 M |
| Size Irregular | 316.00 |
| Size Total | 316 M2|0-4,050 Sqft |
| Size Total Text | 316 M2|0-4,050 Sqft |
| Zoning Description | R-g |
Rooms
| Level | Type | Length | Width | Dimensions |
|---|---|---|---|---|
| Basement | Furnace | 7.75 Ft x 11.58 Ft | ||
| Basement | Bedroom | 9.25 Ft x 11.17 Ft | ||
| Basement | 3pc Bathroom | 7.17 Ft x 4.92 Ft | ||
| Basement | Family Room | 17.33 Ft x 13.75 Ft | ||
| Main Level | Dining Room | 11.42 Ft x 9.17 Ft | ||
| Main Level | Kitchen | 12.00 Ft x 12.50 Ft | ||
| Main Level | Living Room | 13.17 Ft x 11.33 Ft | ||
| Main Level | 2pc Bathroom | 5.33 Ft x 5.00 Ft | ||
| Upper Level | Bedroom | 9.25 Ft x 11.67 Ft | ||
| Upper Level | Bedroom | 9.25 Ft x 11.58 Ft | ||
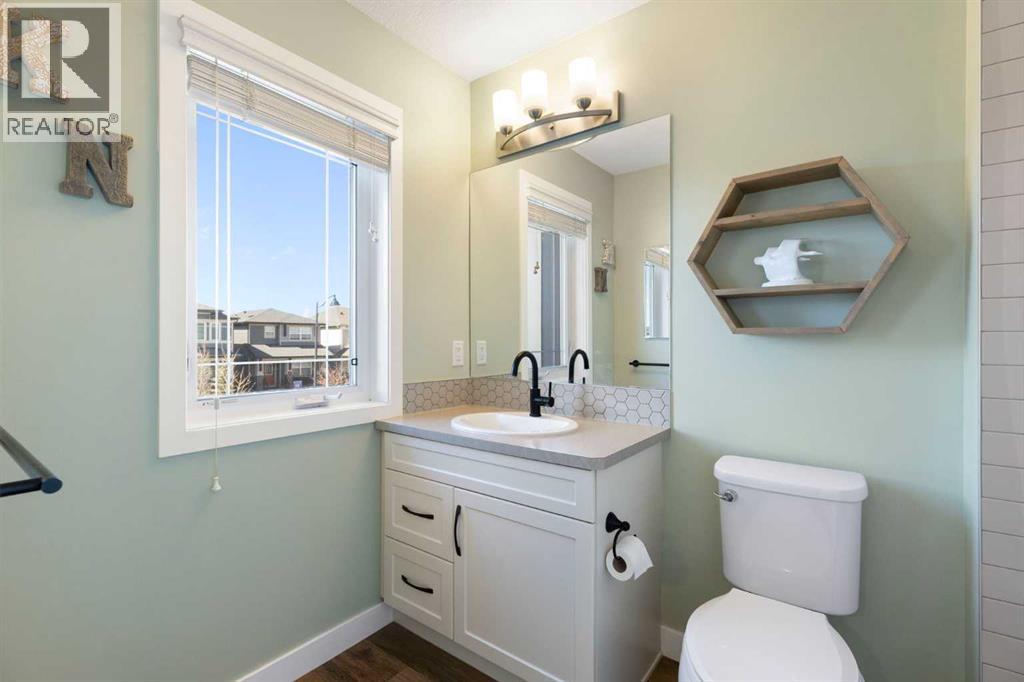
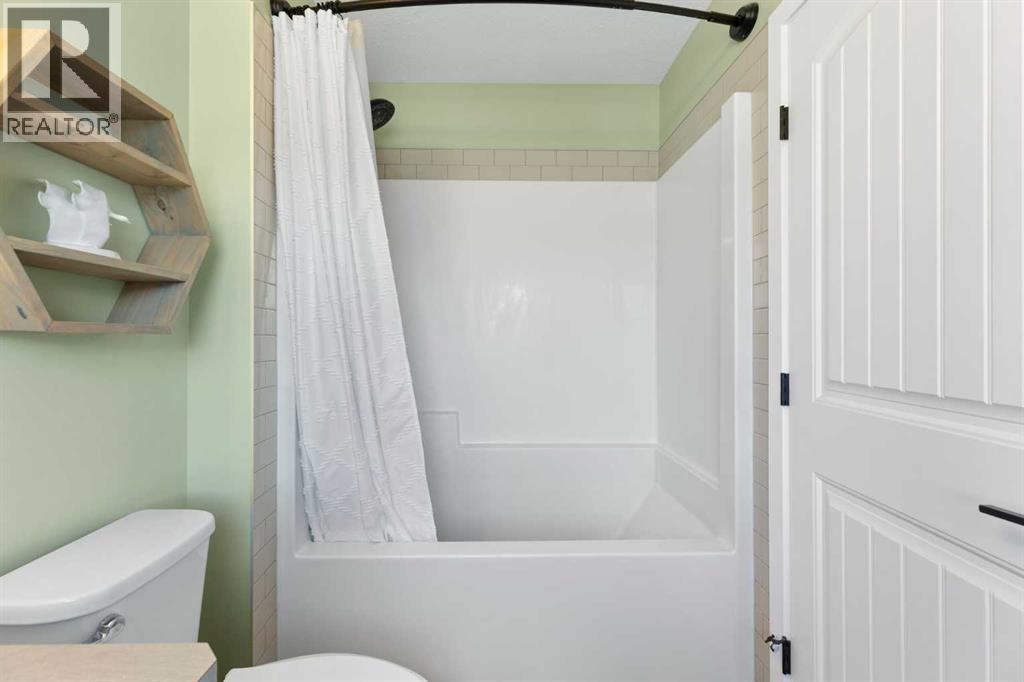
| Upper Level | 4pc Bathroom | 8.00 Ft x 4.92 Ft | ||
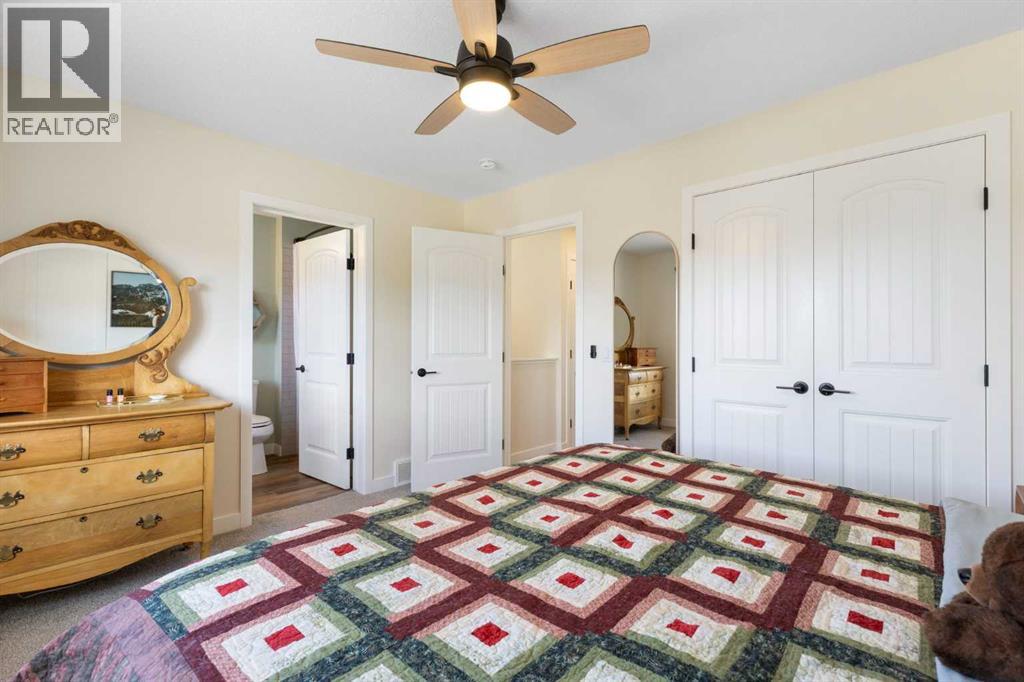
| Upper Level | Primary Bedroom | 12.92 Ft x 11.00 Ft | ||
| Upper Level | 4pc Bathroom | 5.42 Ft x 8.83 Ft |
https://www.realtor.ca/real-estate/30326153/47-legacy-glen-way-se-calgary-legacy
Contact Us
Contact us for more information
Doug Cabral
Associate
www.dougcabral.ca/
110, 7220 Fisher Street S.e.
Calgary, Alberta T2H 2H8
(403) 253-1901

The trademarks REALTOR®, REALTORS®, and the REALTOR® logo are controlled by The Canadian Real Estate Association (CREA) and identify real estate professionals who are members of CREA. The trademarks MLS®, Multiple Listing Service® and the associated logos are owned by The Canadian Real Estate Association (CREA) and identify the quality of services provided by real estate professionals who are members of CREA. The trademark DDF® is owned by The Canadian Real Estate Association (CREA) and identifies CREA's Data Distribution Facility (DDF®)
September 25 2026 12:45:45
Calgary Real Estate Board
Royal LePage Benchmark