

236 Cedarwood Park Sw Calgary, Alberta T2W 5T6

$385,000Maintenance, Insurance, Ground Maintenance, Parking, Property Management, Reserve Fund Contributions, Waste Removal
$370 Monthly
Maintenance, Insurance, Ground Maintenance, Parking, Property Management, Reserve Fund Contributions, Waste Removal
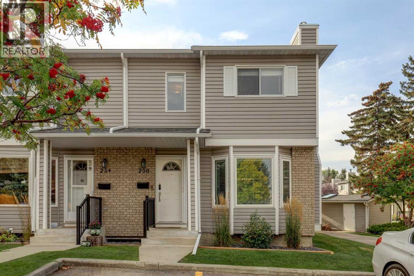
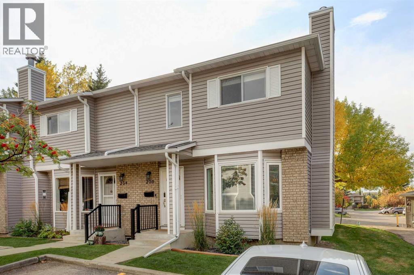
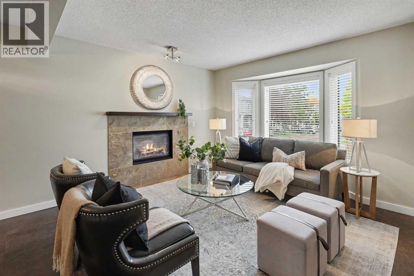
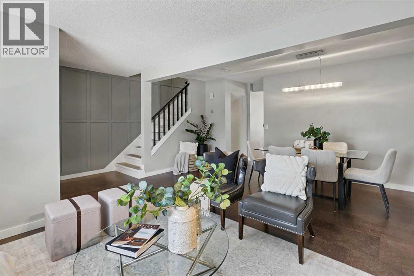
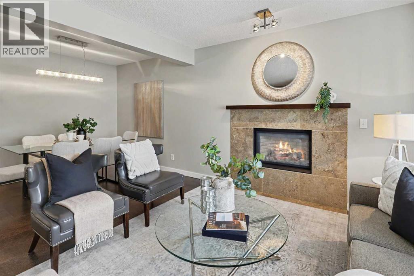
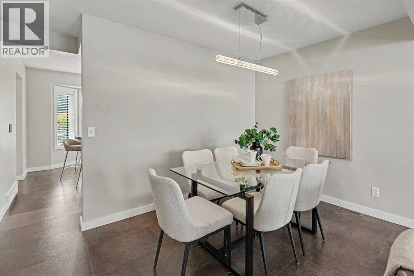
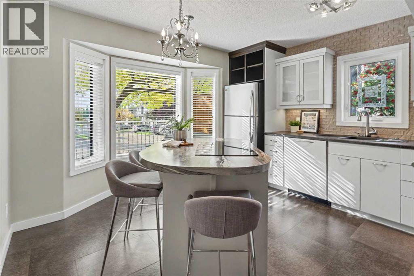
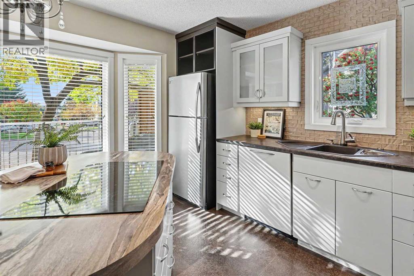
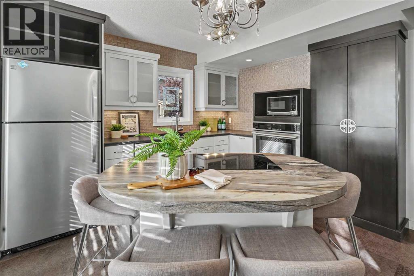
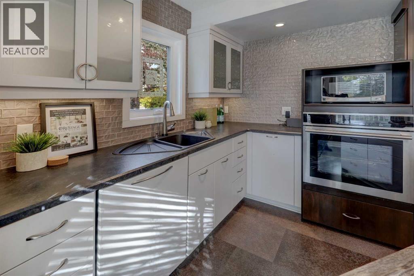
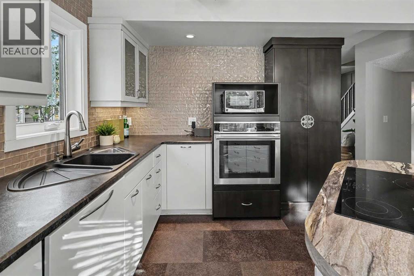
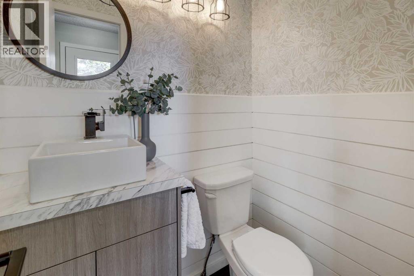
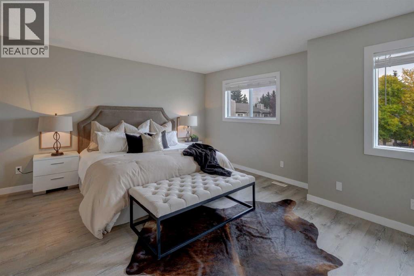
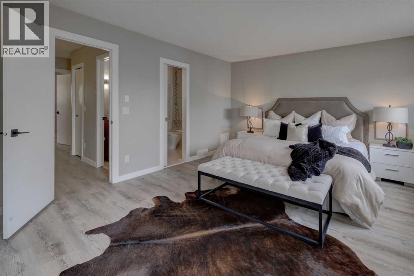
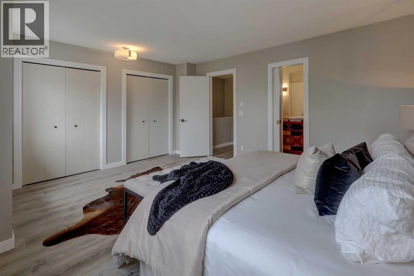
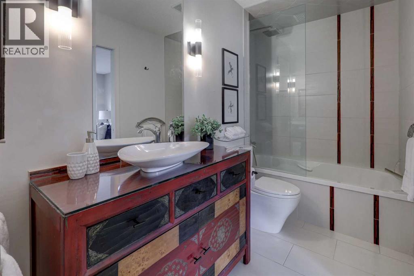
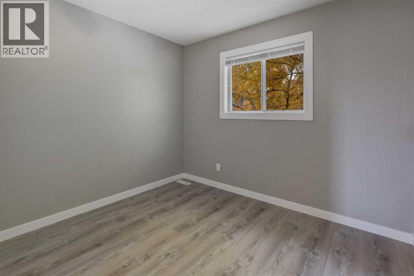
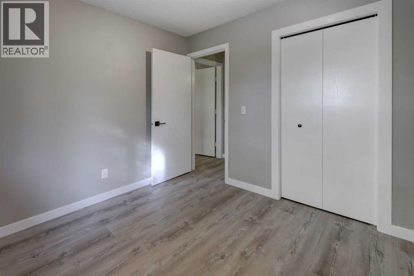
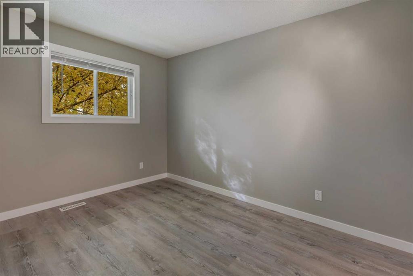
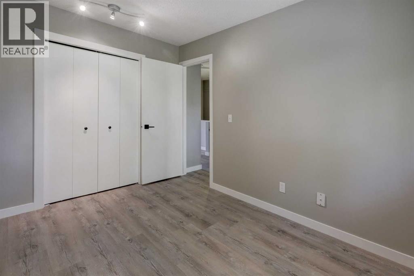
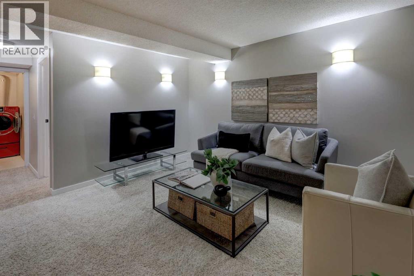
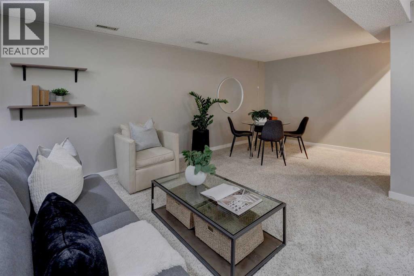
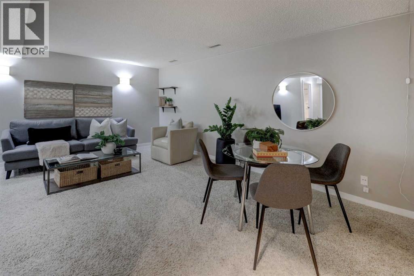
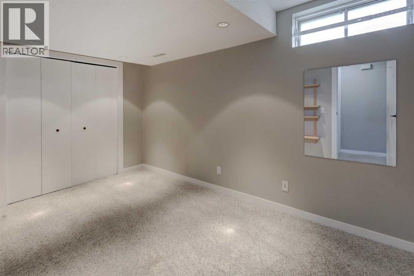
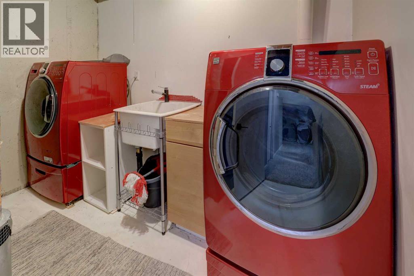
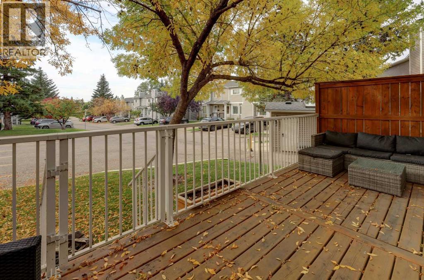
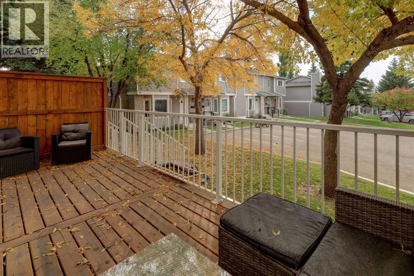
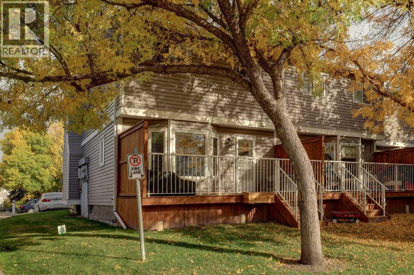
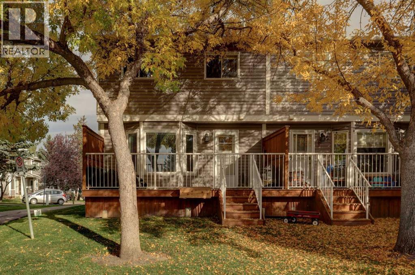
$370 MonthlyWelcome to 236 Cedarwood Park SW, a beautifully updated END-UNIT townhome offering a stylish interior, generous living space and a fantastic location in the established community of Cedarbrae. With 1340 sq ft, 3 bedrooms upstairs, a fully developed basement and a large outdoor deck, this inviting home offers a great combination of comfort, character and functionality.Step inside to a bright and welcoming main floor featuring rich flooring, neutral tones and thoughtful design details throughout. The spacious living room is anchored by the large front bay window and gas fireplace with an impressive tile surround and wood mantle, creating a warm inviting space. The adjoining dining area offers plenty of room for family dinners and entertaining.The beautifully updated kitchen is a standout, featuring an impressive oversized island with seating, induction cooktop, built-in oven, microwave, and extensive cabinetry with glass-front accent cabinets and a textured tile backsplash. A large rear bay window fills the kitchen with natural light, while the generous island creates a wonderful gathering place for casual meals and conversation. The main floor is completed by a stylishly updated 2-piece powder room with shiplap detailing, patterned wallpaper, vessel-style sink and modern finishes.Upstairs you'll find 3 bedrooms, including a spacious primary bedroom, along with a full 4-piece bathroom.The fully developed lower level adds even more versatility with a large recreation room perfect for movie nights, a games area, home gym or playroom. An additional flex room provides options for a home office or spare bedroom. A spacious laundry/utility area and plenty of storage complete the lower level.Outside, enjoy a large deck spanning the back of the home, offering plenty of room to relax, entertain or enjoy the warmer months. Mature trees add shade and character to the setting, while the desirable end-unit position provides additional green space alongside the home.Loc ated in the mature southwest community of Cedarbrae, you'll enjoy convenient access to community schools, parks, playgrounds, shopping, transit, biking pathways and easy access to Anderson Rd and Stoney Trail. (id:63768)
Property Details
| MLS® Number | A2345323 |
| Property Type | Single Family |
| Community Name | Cedarbrae |
| Amenities Near By | Park, Playground, Schools, Shopping |
| Community Features | Pets Allowed |
| Features | Parking |
| Parking Space Total | 1 |
| Plan | 8911803 |
| Structure | Deck |
Building
| Bathroom Total | 2 |
| Bedrooms Above Ground | 3 |
| Bedrooms Below Ground | 1 |
| Bedrooms Total | 4 |
| Appliances | Washer, Refrigerator, Dishwasher, Oven, Dryer, Microwave, Window Coverings, Cooktop - Induction |
| Basement Development | Finished |
| Basement Type | Full (finished) |
| Constructed Date | 1989 |
| Construction Material | Wood Frame |
| Construction Style Attachment | Attached |
| Cooling Type | None |
| Exterior Finish | Aluminum Siding, Brick |
| Fireplace Present | Yes |
| Fireplace Total | 1 |
| Flooring Type | Carpeted, Cork, Vinyl |
| Foundation Type | Poured Concrete |
| Half Bath Total | 1 |
| Heating Type | Other, Forced Air |
| Stories Total | 2 |
| Size Interior | 1,340 Ft2 |
| Total Finished Area | 1340 Sqft |
| Type | Row / Townhouse |
Land
| Acreage | No |
| Fence Type | Not Fenced |
| Land Amenities | Park, Playground, Schools, Shopping |
| Size Total Text | Unknown |
| Zoning Description | M-cg D44 |
Rooms
| Level | Type | Length | Width | Dimensions |
|---|---|---|---|---|
| Second Level | 4pc Bathroom | 10.00 Ft x 5.75 Ft | ||
| Second Level | Bedroom | 8.42 Ft x 12.00 Ft | ||
| Second Level | Bedroom | 10.00 Ft x 8.58 Ft | ||
| Second Level | Primary Bedroom | 16.50 Ft x 13.67 Ft | ||
| Basement | Bedroom | 8.33 Ft x 13.50 Ft | ||
| Basement | Recreational, Games Room | 18.25 Ft x 21.33 Ft | ||
| Main Level | 2pc Bathroom | 4.92 Ft x 4.00 Ft | ||
| Main Level | Dining Room | 15.00 Ft x 7.42 Ft | ||
| Main Level | Kitchen | 12.58 Ft x 13.25 Ft | ||
| Main Level | Living Room | 18.83 Ft x 12.08 Ft |
https://www.realtor.ca/real-estate/30325894/236-cedarwood-park-sw-calgary-cedarbrae
Contact Us
Contact us for more information
Lynda Holloway-Kisil
Associate
(403) 255-8606
www.newbeginningswithlynda.ca/
www.facebook.com/profile.php?id=100063578829885
www.instagram.com/lynda_holloway_kisil_realtor/
115, 8820 Blackfoot Trail S.e.
Calgary, Alberta T2J 3J1
(403) 278-2900
(403) 255-8606

The trademarks REALTOR®, REALTORS®, and the REALTOR® logo are controlled by The Canadian Real Estate Association (CREA) and identify real estate professionals who are members of CREA. The trademarks MLS®, Multiple Listing Service® and the associated logos are owned by The Canadian Real Estate Association (CREA) and identify the quality of services provided by real estate professionals who are members of CREA. The trademark DDF® is owned by The Canadian Real Estate Association (CREA) and identifies CREA's Data Distribution Facility (DDF®)
September 25 2026 12:00:02
Calgary Real Estate Board
RE/MAX First