

19, 5800 46 Olds, Alberta T4H 1G7

$164,000
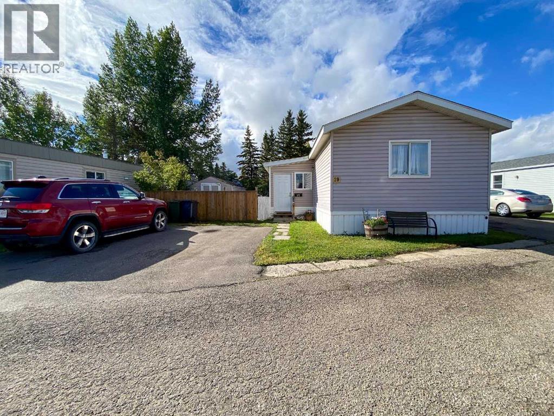
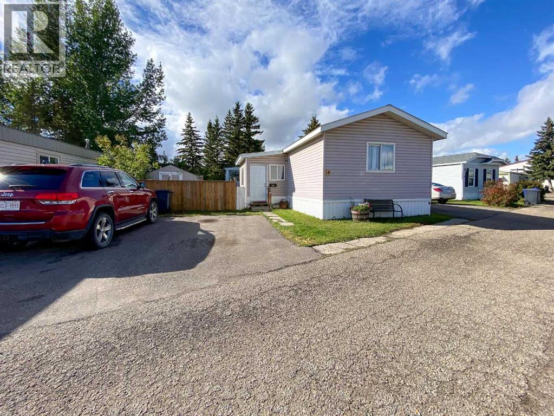
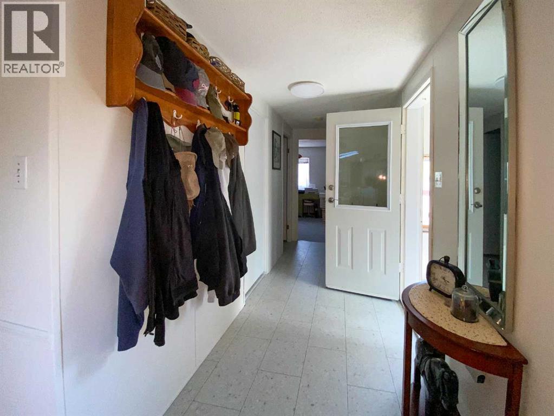
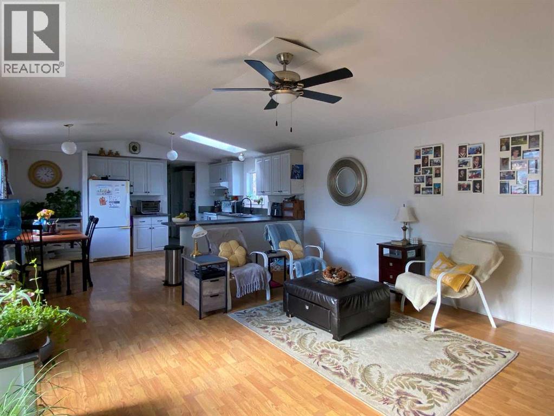
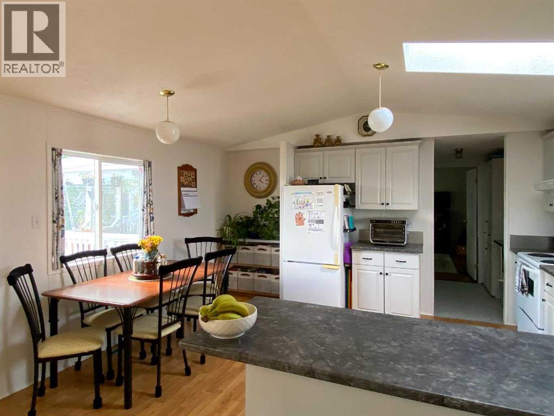
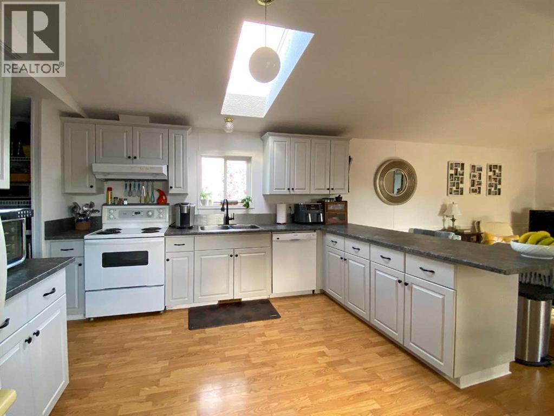
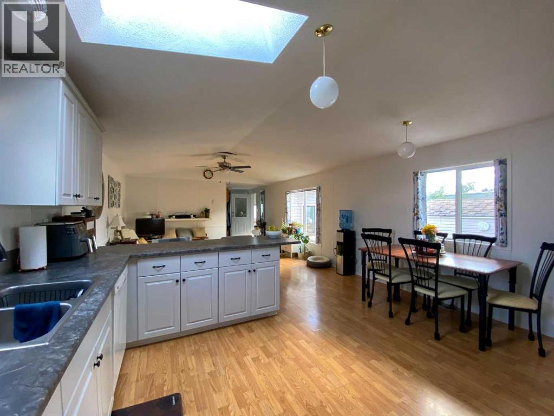
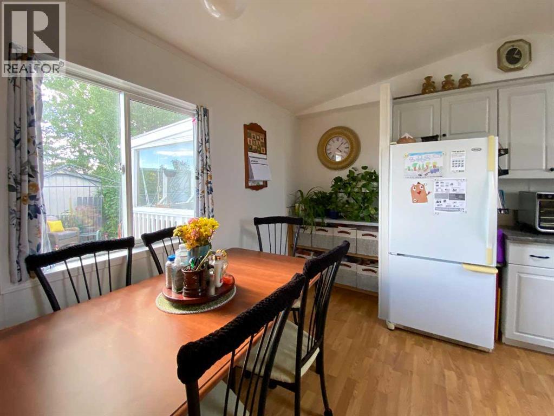
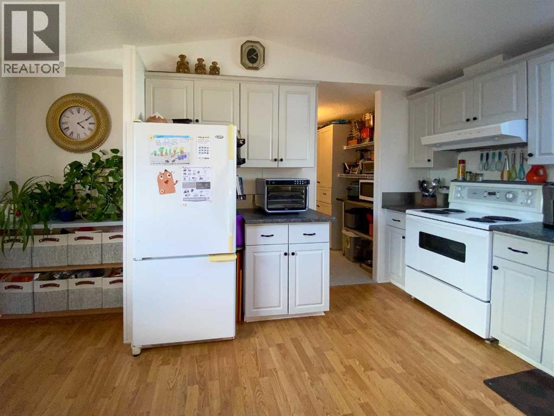
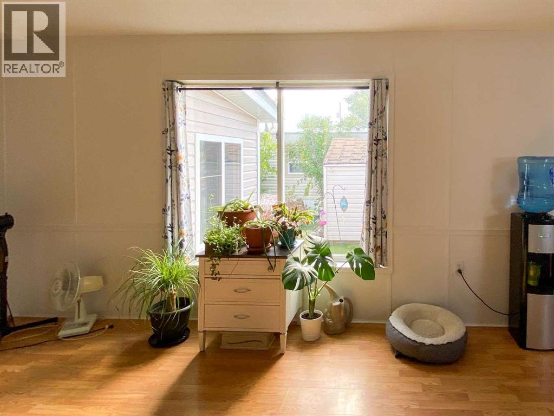
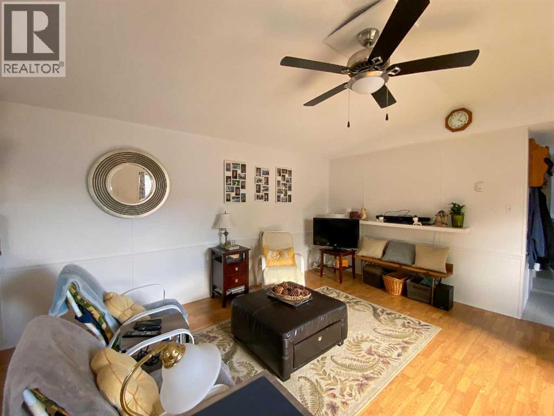
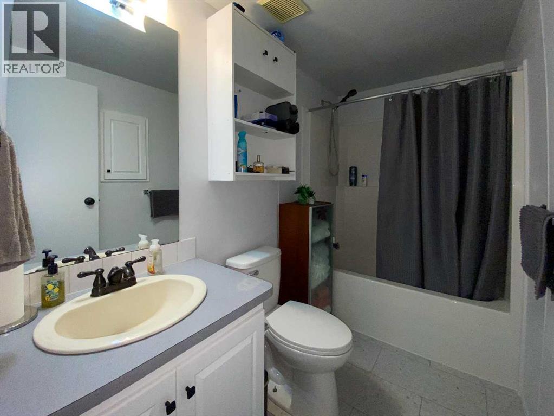
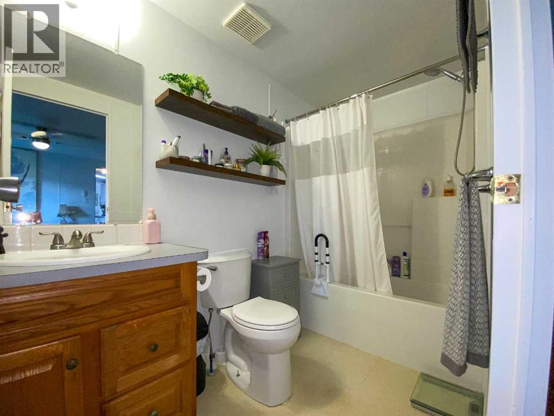
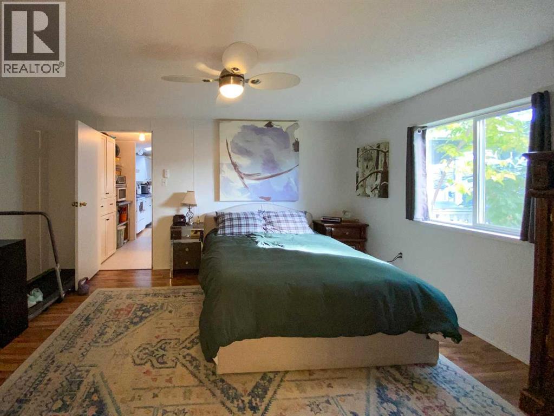
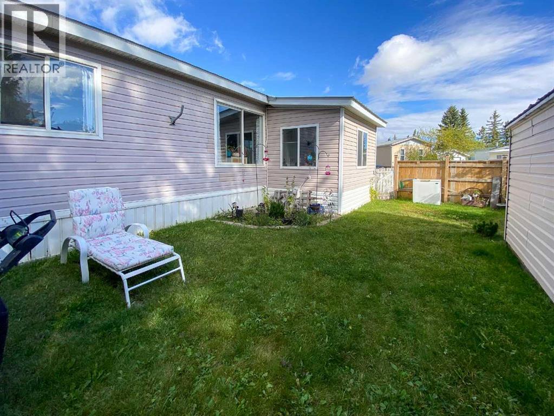
Welcome to this spacious 1,216 sq. ft. mobile home situated on a rented lot. The open concept main living area features vaulted ceilings and a skylight, creating a bright and comfortable space for everyday living. The well designed floor plan offers two bedrooms and the main bathroom at one end of the home, while the primary bedroom is privately located at the opposite end and features a walk in closet and 4 pce ensuite. Recent upgrades include some new flooring, updated countertops, new toilets, plumbing updates and new light fixtures, adding a fresh touch throughout the home. With three bedrooms, two bathrooms and a functional layout, this home offers plenty of space and comfortable, affordable living. (id:63768)
Property Details
| MLS® Number | A2345440 |
| Property Type | Single Family |
| Amenities Near By | Schools, Shopping |
| Parking Space Total | 2 |
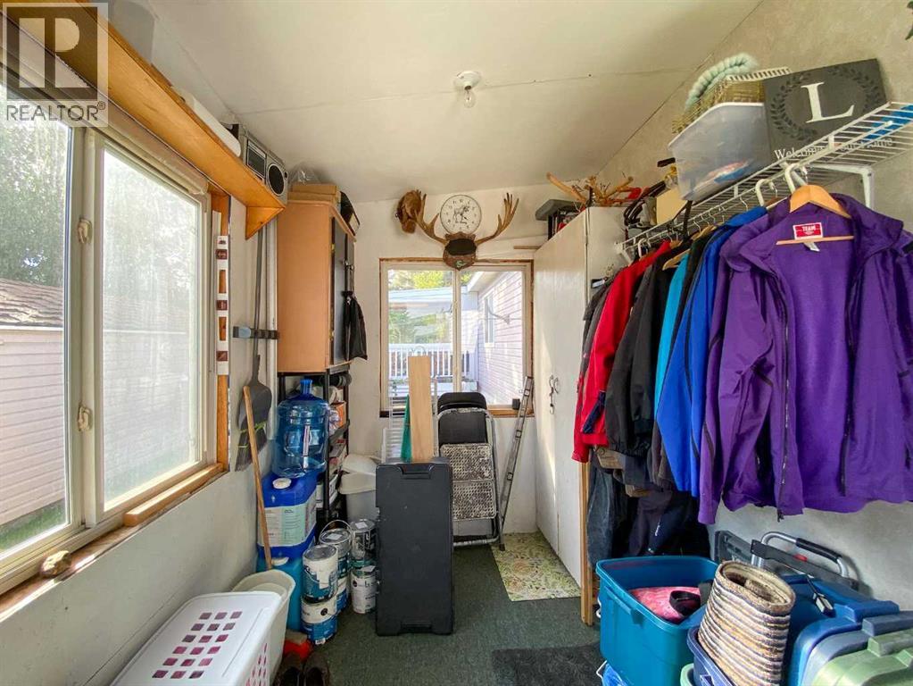
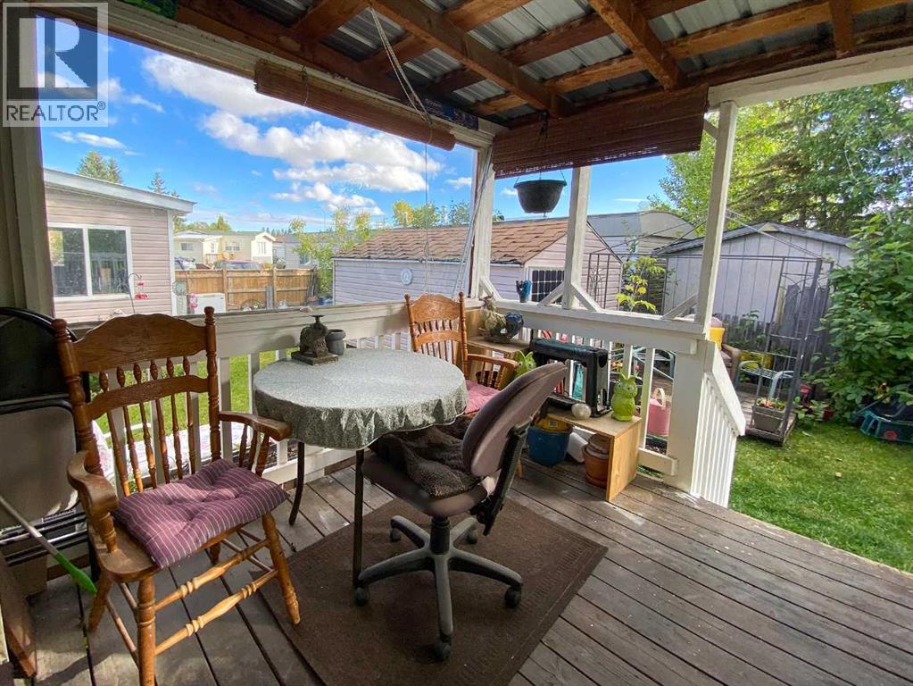
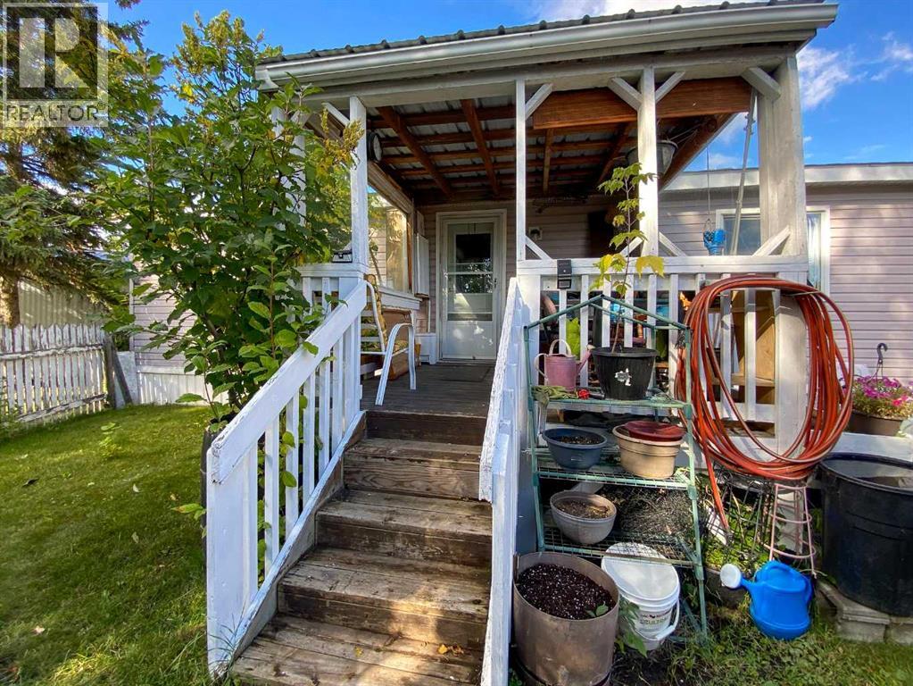
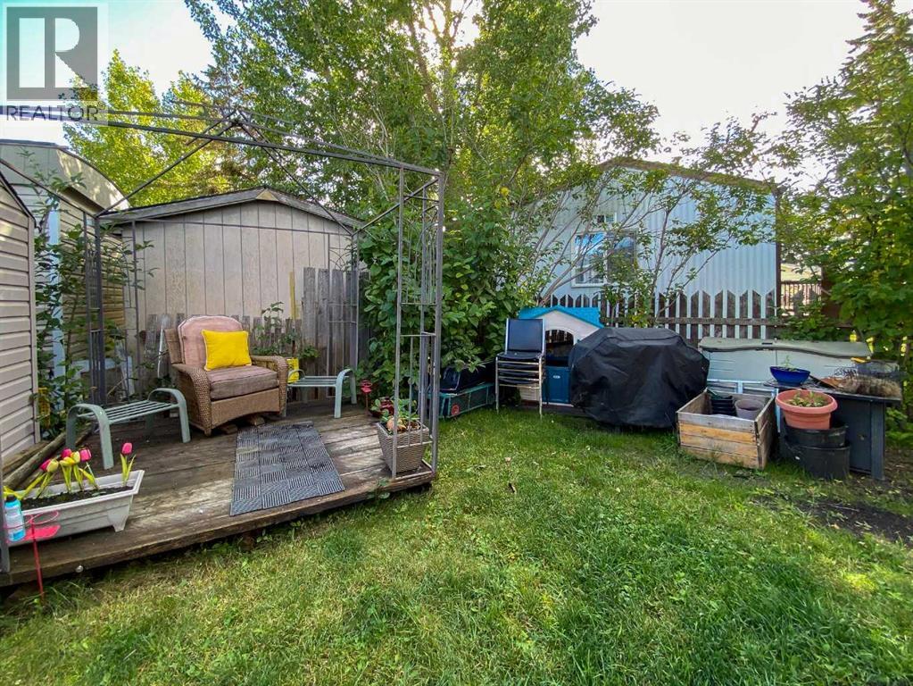
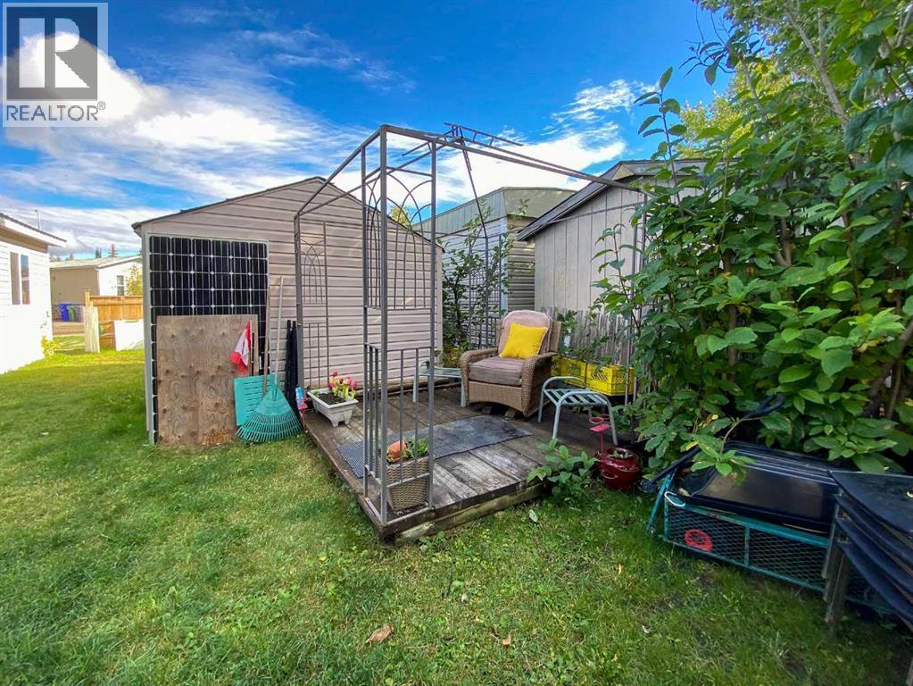
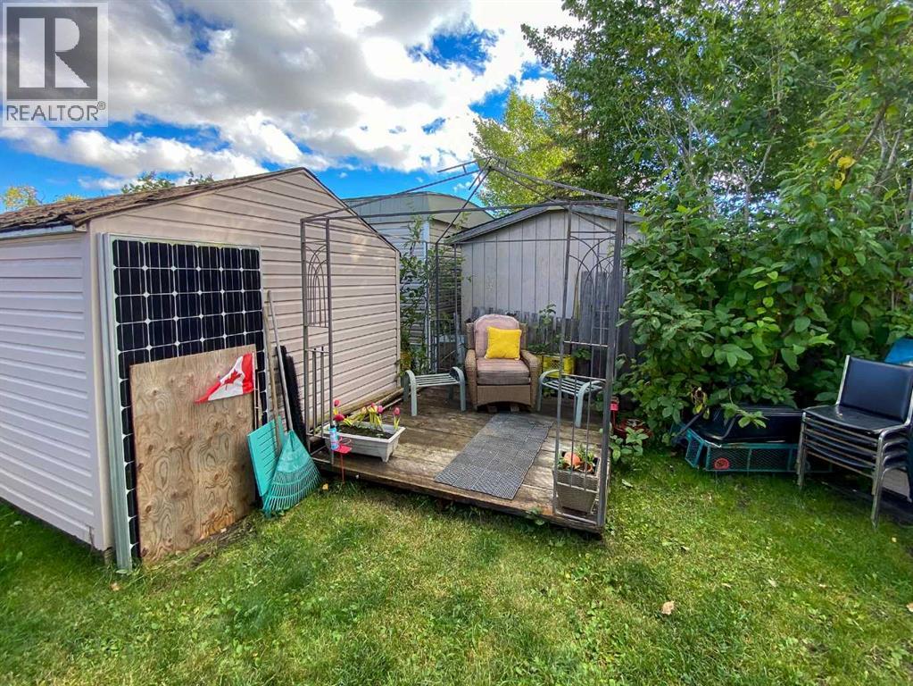
| Structure | Deck |
Building
| Bathroom Total | 2 |
| Bedrooms Above Ground | 3 |
| Bedrooms Total | 3 |
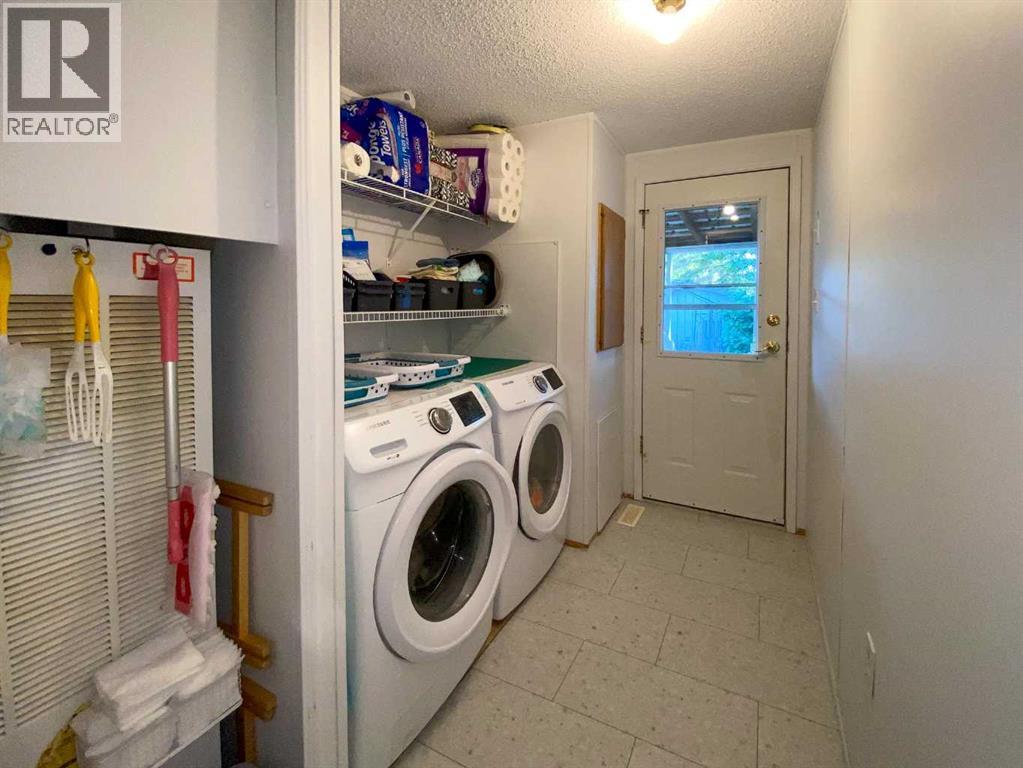
| Appliances | Refrigerator, Dishwasher, Stove, Window Coverings, Washer & Dryer |
| Architectural Style | Mobile Home |
| Constructed Date | 1999 |
| Flooring Type | Laminate, Linoleum |
| Heating Fuel | Natural Gas |
| Heating Type | Forced Air |
| Stories Total | 1 |
| Size Interior | 1,219 Ft2 |
| Total Finished Area | 1218.77 Sqft |
| Type | Mobile Home |
Parking
| Parking Pad |
Land
| Acreage | No |
| Land Amenities | Schools, Shopping |
| Size Total Text | Mobile Home Pad (mhp) |
Rooms
| Level | Type | Length | Width | Dimensions |
|---|---|---|---|---|
| Main Level | Kitchen | 3.70 M x 4.54 M | ||
| Main Level | Primary Bedroom | 3.60 M x 4.54 M | ||
| Main Level | Bedroom | 2.82 M x 2.43 M | ||
| Main Level | Bedroom | 3.03 M x 4.54 M | ||
| Main Level | 4pc Bathroom | Measurements not available | ||
| Main Level | 4pc Bathroom | Measurements not available | ||
| Main Level | Living Room | 4.68 M x 4.54 M |
Contact Us
Contact us for more information

Charlotte Hogarth
Associate
(403) 556-9999
www.thegatewayteam.ca/
www.facebook.com/Thegatewayteam
thegatewayteam/
#3, 5221 46 Street
Olds, Alberta T4H 1T5
(403) 556-4000
(403) 556-9999

Melissa Hammer
Associate
(403) 556-9999
www.century21gateway.ca/
www.facebook.com/Thegatewayteam
www.instragram.com/thegatewayteam
#3, 5221 46 Street
Olds, Alberta T4H 1T5
(403) 556-4000
(403) 556-9999

The trademarks REALTOR®, REALTORS®, and the REALTOR® logo are controlled by The Canadian Real Estate Association (CREA) and identify real estate professionals who are members of CREA. The trademarks MLS®, Multiple Listing Service® and the associated logos are owned by The Canadian Real Estate Association (CREA) and identify the quality of services provided by real estate professionals who are members of CREA. The trademark DDF® is owned by The Canadian Real Estate Association (CREA) and identifies CREA's Data Distribution Facility (DDF®)
September 16 2026 09:27:50
Calgary Real Estate Board
Century 21 Bravo Realty