

1004, 221 6 Avenue Se Calgary, Alberta T2G 4Z9

$149,900Maintenance, Common Area Maintenance, Heat, Insurance, Parking, Property Management, Reserve Fund Contributions, Security, Waste Removal, Water
$648.26 Monthly
Maintenance, Common Area Maintenance, Heat, Insurance, Parking, Property Management, Reserve Fund Contributions, Security, Waste Removal, Water
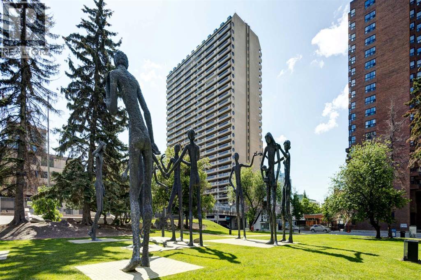
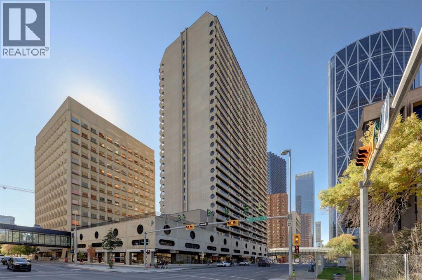
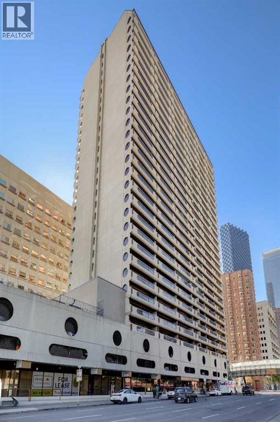
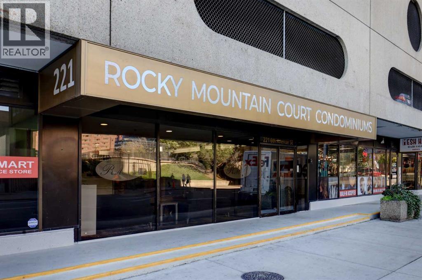
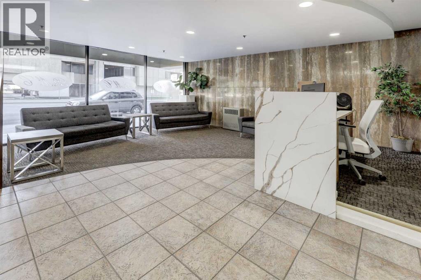
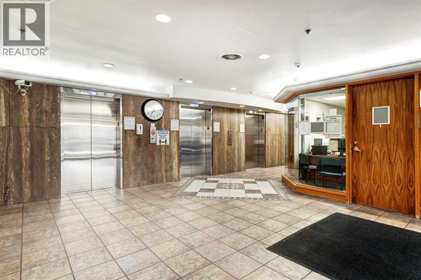
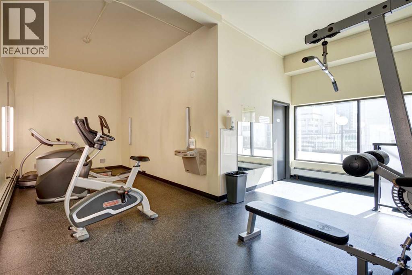
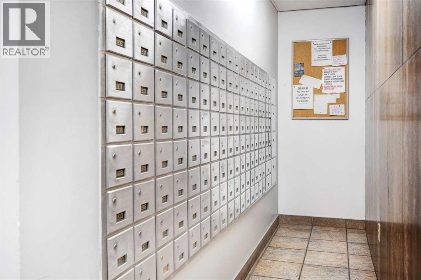
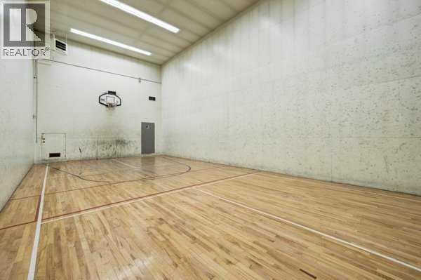
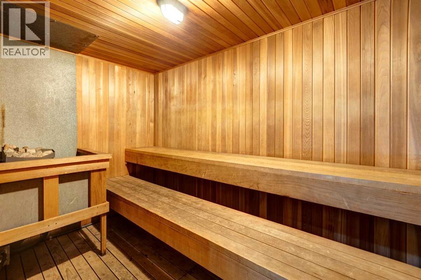
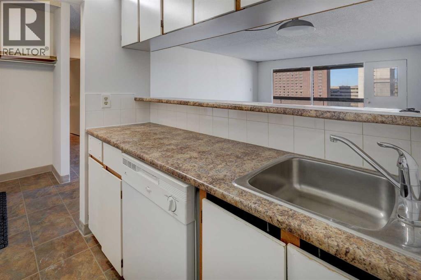
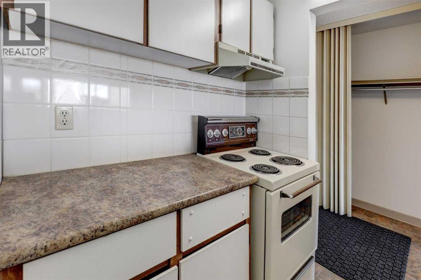
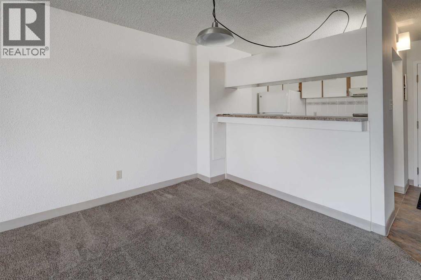
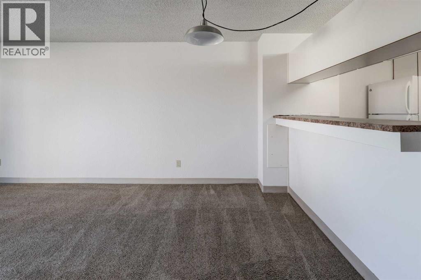
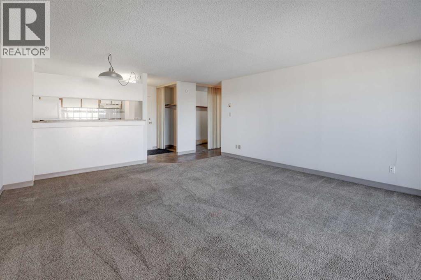
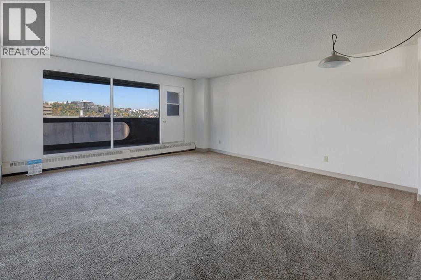
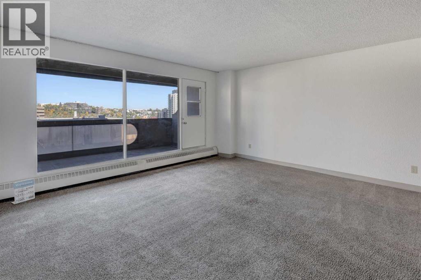
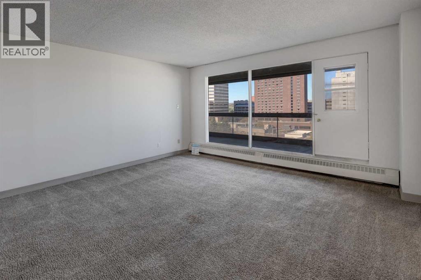
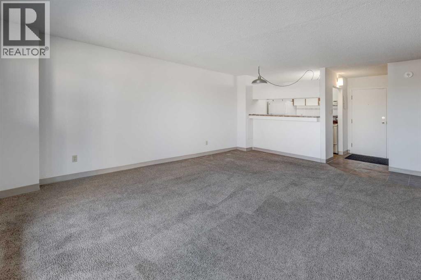
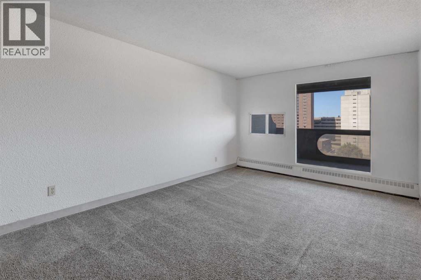
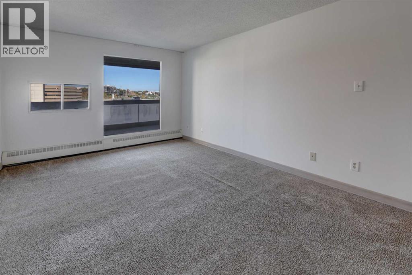
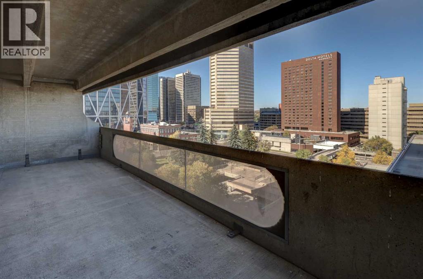
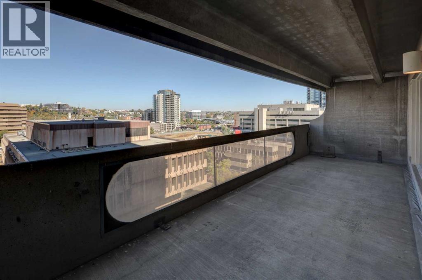
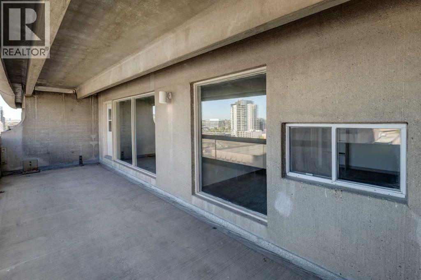
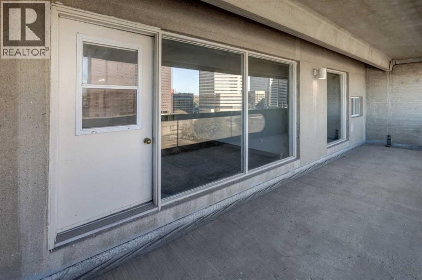
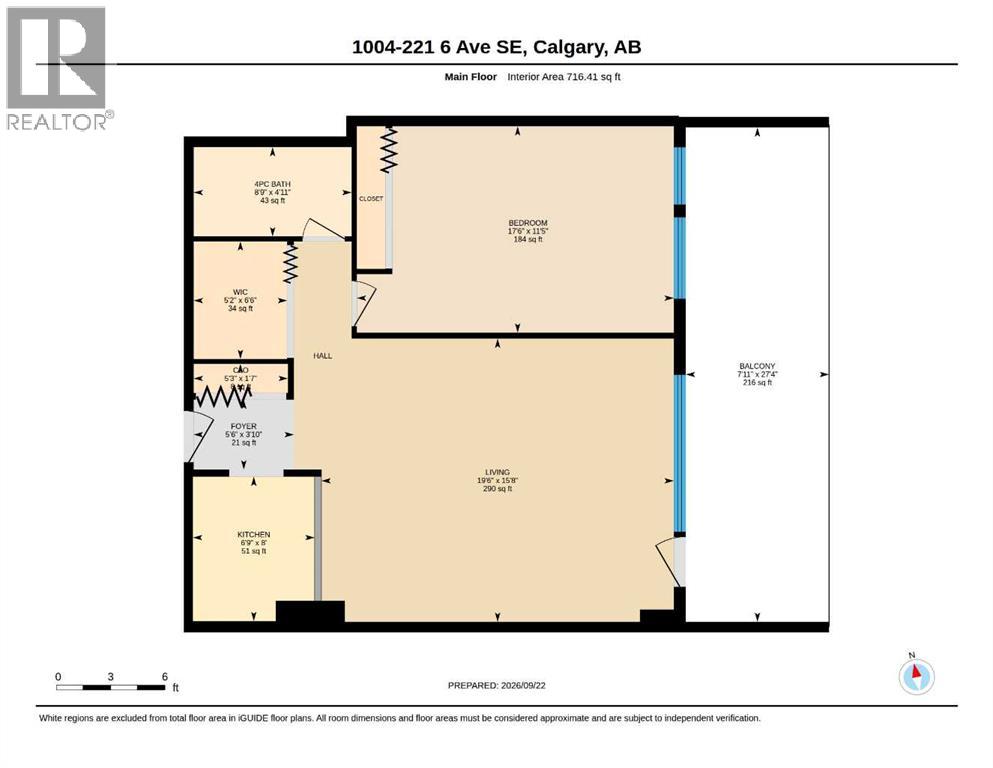
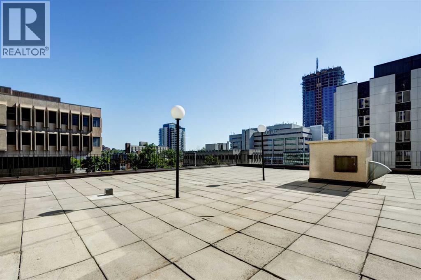
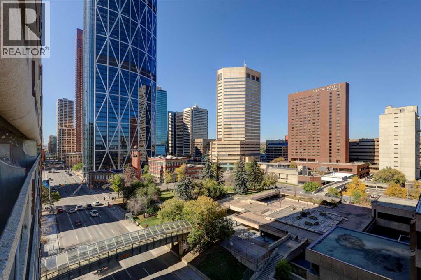
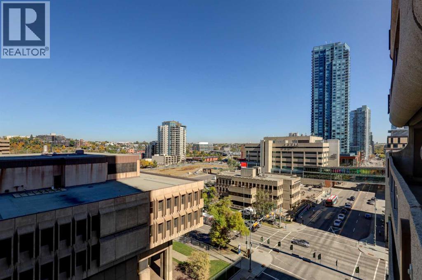
$648.26 MonthlyLocation! Location! Location! Welcome to Rocky Mountain Court, perfectly positioned in the heart of downtown Calgary! This bright, north-facing 1-bedroom condo on the 10th floor boasts a spacious open-concept layout and impressive city views. The expansive living area leads to an oversized 8 x 27 ft balcony, offering an ideal setting to unwind and take in the skyline. A versatile den/storage space provides convenient in-suite utility. Modern building amenities include free laundry facilities on every floor, a racquetball court, an exercise room, a sauna, a rooftop terrace, and a secure parking stall (P3-31). Enjoy peace of mind with a secure, camera-monitored entrance, an on-site building manager (5 days a week), and evening security. Experience the ultimate urban lifestyle with endless amenities just steps from your door: the Central Library, Stephen Avenue, theaters, concert halls, the YMCA, Real Canadian Superstore, diverse dining options, and public transit/C-Train stations. You are also just a short stroll from the Bow River pathway network and Prince’s Island Park. Whether you are looking for a lucrative rental investment or your very first home, this condo is an exceptional opportunity! (id:63768)
Property Details
| MLS® Number | A2348071 |
| Property Type | Single Family |
| Community Name | Downtown Commercial Core |
| Amenities Near By | Park, Playground, Shopping |
| Community Features | Pets Allowed With Restrictions |
| Features | No Animal Home, No Smoking Home, Parking |
| Parking Space Total | 1 |
| Plan | 9312374 |
Building
| Bathroom Total | 1 |
| Bedrooms Above Ground | 1 |
| Bedrooms Total | 1 |
| Amenities | Exercise Centre, Laundry Facility |
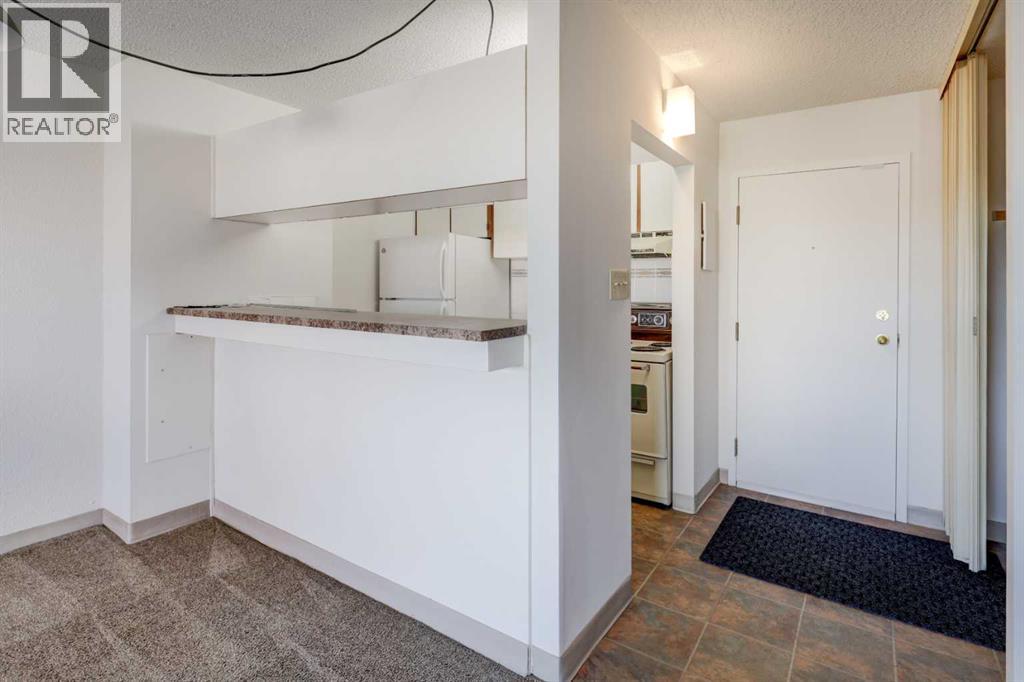
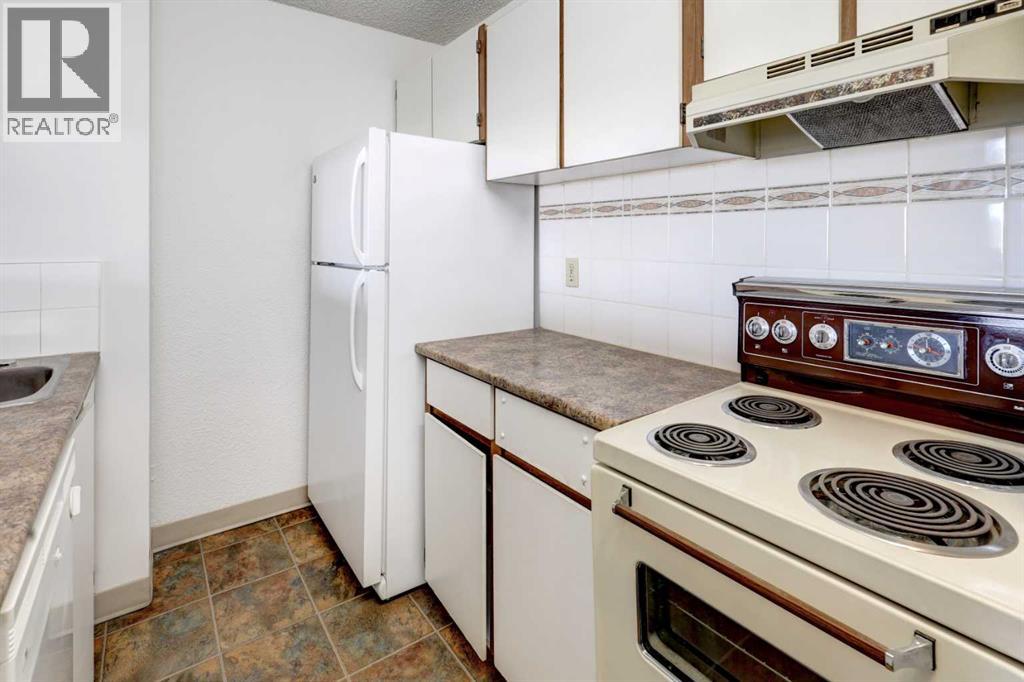
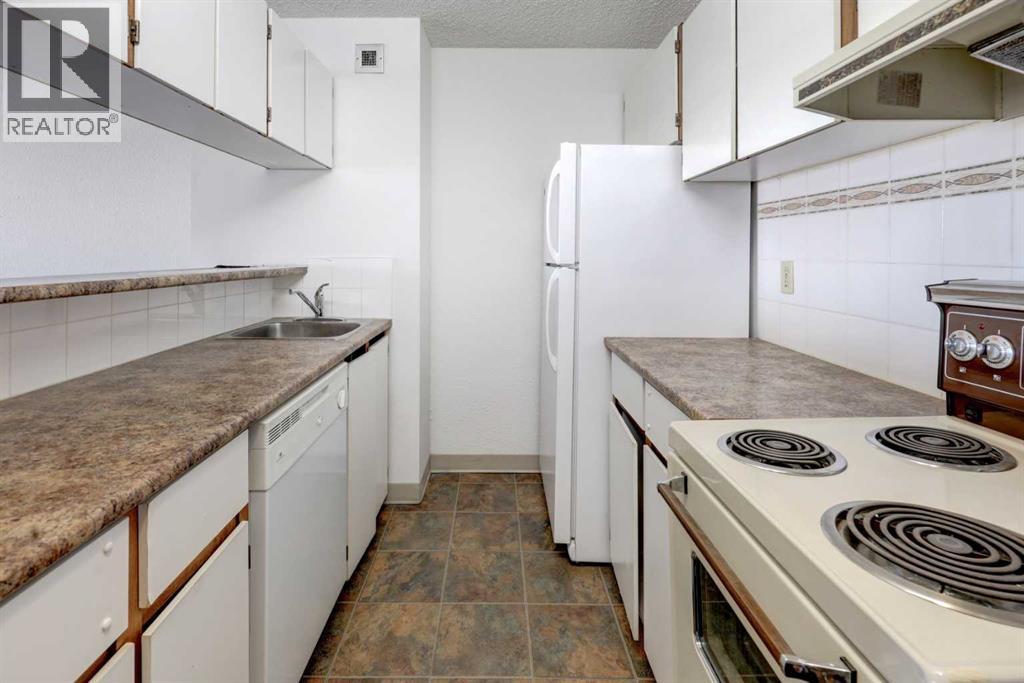
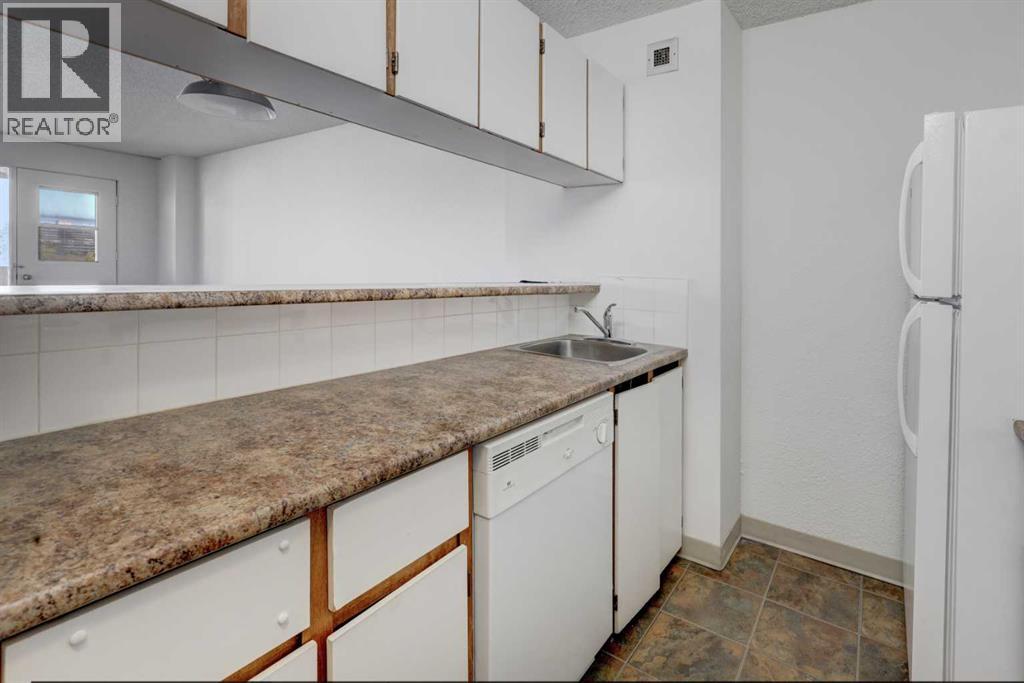
| Appliances | Refrigerator, Dishwasher, Stove, Hood Fan |
| Constructed Date | 1980 |
| Construction Material | Poured Concrete |
| Construction Style Attachment | Attached |
| Cooling Type | None |
| Exterior Finish | Concrete |
| Flooring Type | Carpeted, Linoleum |
| Heating Type | Baseboard Heaters |
| Stories Total | 29 |
| Size Interior | 716 Ft2 |
| Total Finished Area | 716.41 Sqft |
| Type | Apartment |
Parking
| Parking Pad |
Land
| Acreage | No |
| Land Amenities | Park, Playground, Shopping |
| Size Total Text | Unknown |
| Zoning Description | Cr20-c20/r20 |
Rooms
| Level | Type | Length | Width | Dimensions |
|---|---|---|---|---|
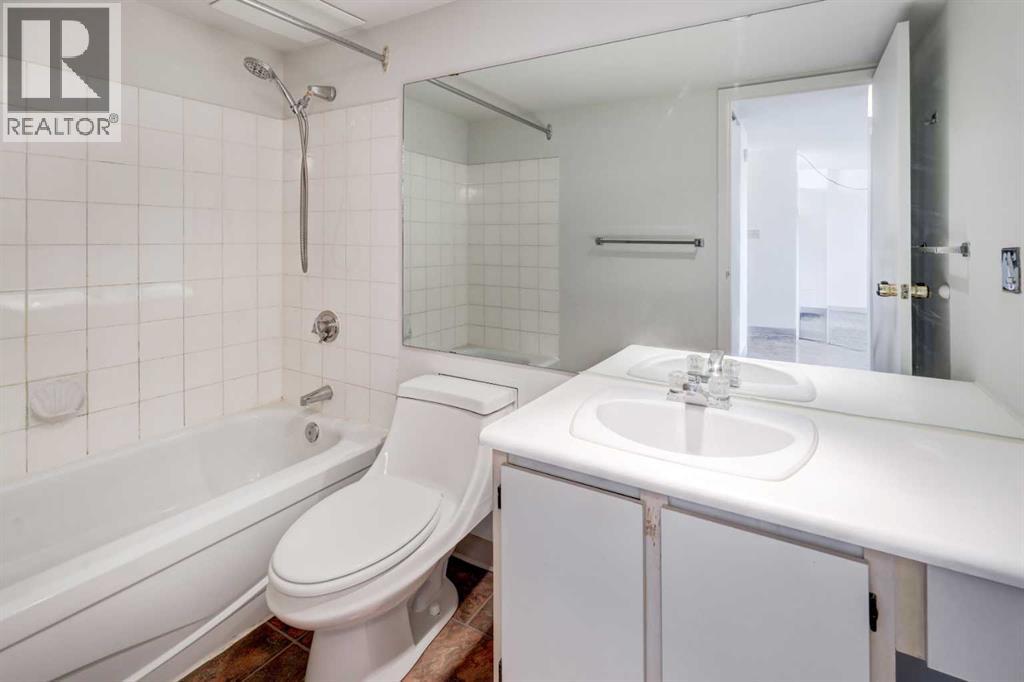
| Main Level | 4pc Bathroom | 4.92 Ft x 8.75 Ft | ||
| Main Level | Other | 27.33 Ft x 7.92 Ft | ||
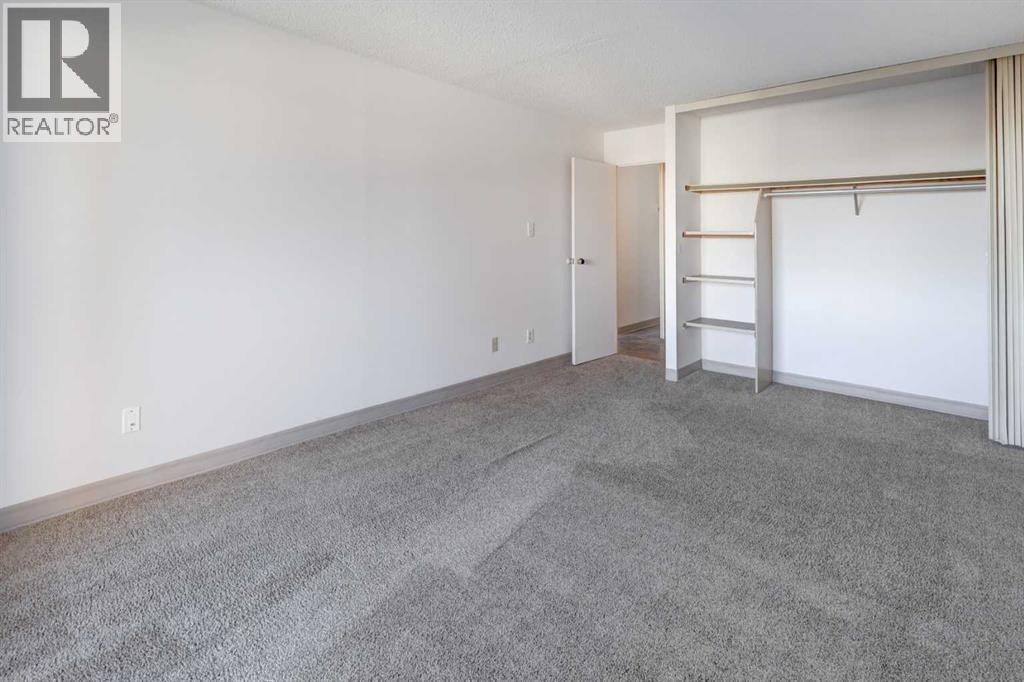
| Main Level | Primary Bedroom | 11.42 Ft x 17.50 Ft | ||
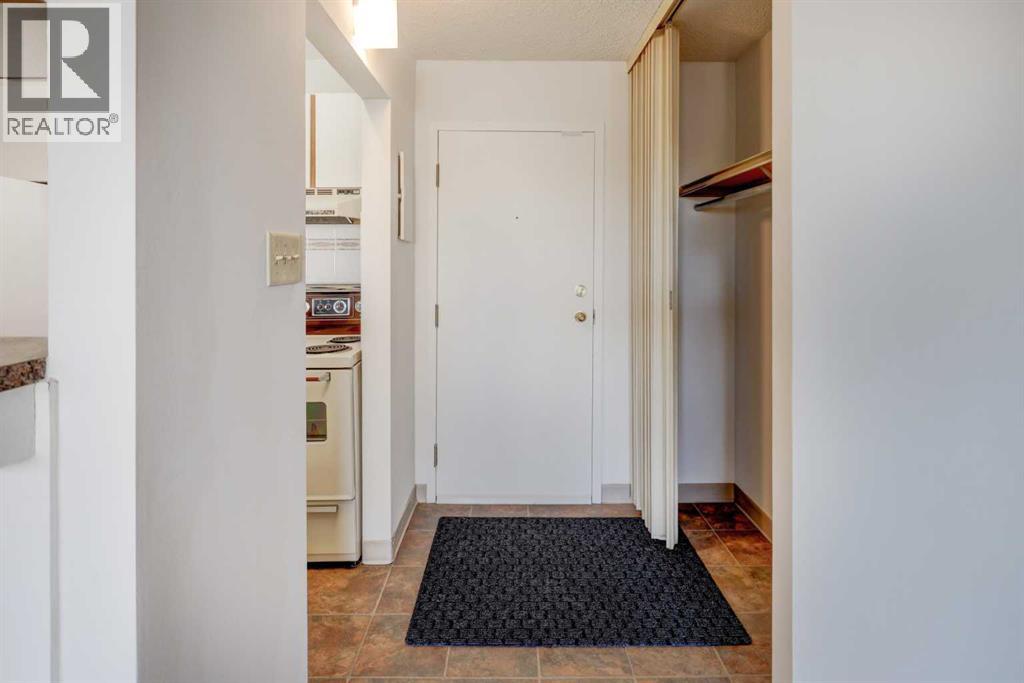
| Main Level | Foyer | 3.83 Ft x 5.50 Ft | ||
| Main Level | Kitchen | 8.00 Ft x 6.75 Ft | ||
| Main Level | Living Room/dining Room | 15.67 Ft x 19.50 Ft | ||
| Main Level | Den | 6.50 Ft x 5.17 Ft |
https://www.realtor.ca/real-estate/30326461/1004-221-6-avenue-se-calgary-downtown-commercial-core
Contact Us
Contact us for more information

Kimberley Chan
Associate
(403) 474-8333
Unit 24, 2333 - 18 Ave Ne
Calgary, Alberta T2E 8T6
(403) 460-3888
(403) 474-8333

The trademarks REALTOR®, REALTORS®, and the REALTOR® logo are controlled by The Canadian Real Estate Association (CREA) and identify real estate professionals who are members of CREA. The trademarks MLS®, Multiple Listing Service® and the associated logos are owned by The Canadian Real Estate Association (CREA) and identify the quality of services provided by real estate professionals who are members of CREA. The trademark DDF® is owned by The Canadian Real Estate Association (CREA) and identifies CREA's Data Distribution Facility (DDF®)
September 25 2026 01:58:26
Calgary Real Estate Board
Grand Realty