

148, 10888 Panorama Hills Boulevard Nw Calgary, Alberta T3K 5K9

$599,900Maintenance, Common Area Maintenance, Insurance, Ground Maintenance, Property Management, Reserve Fund Contributions
$515 Monthly
Maintenance, Common Area Maintenance, Insurance, Ground Maintenance, Property Management, Reserve Fund Contributions
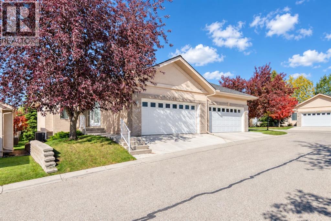
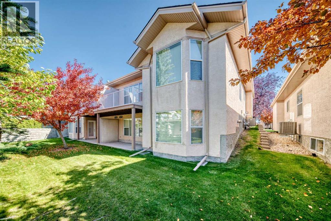
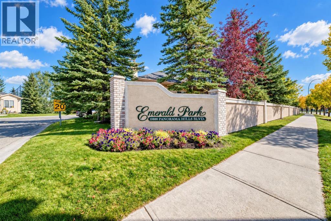
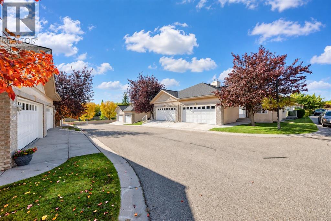
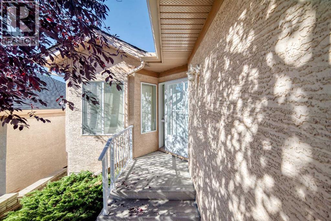
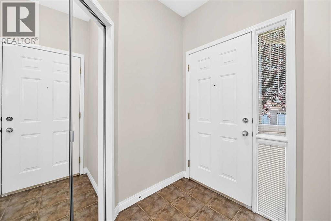
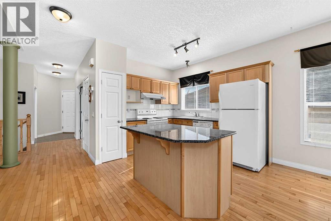
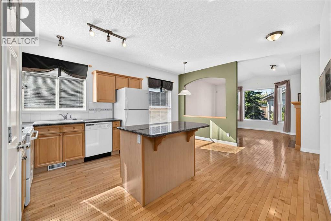
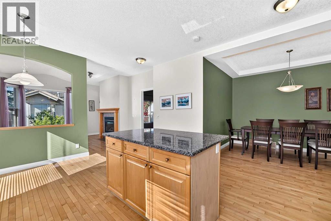
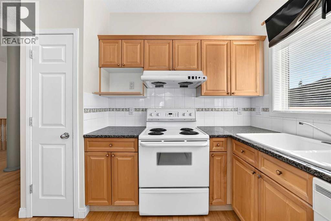
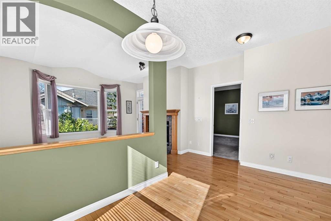
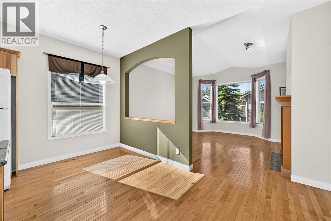
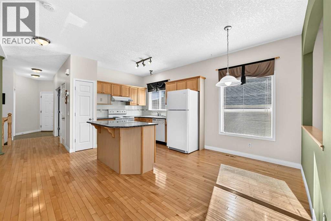
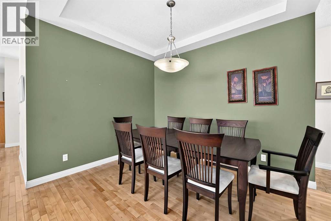
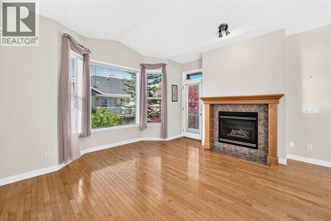
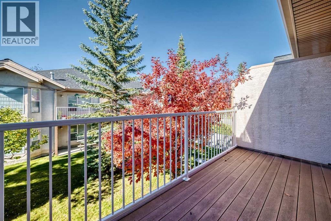
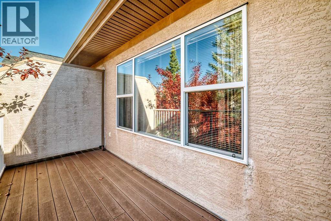
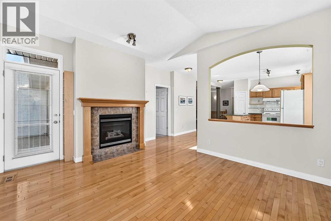
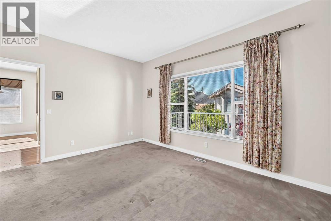
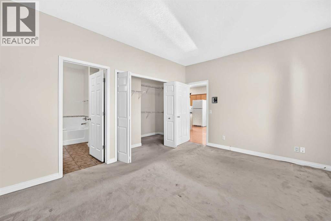
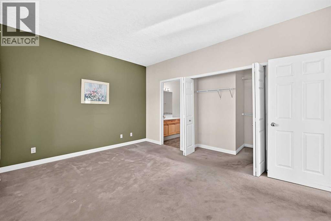
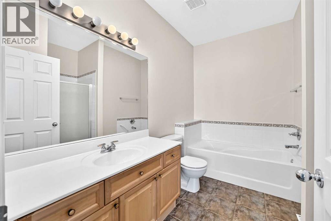
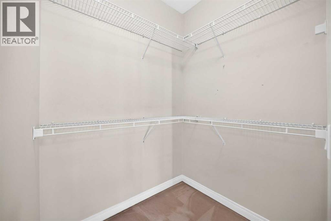
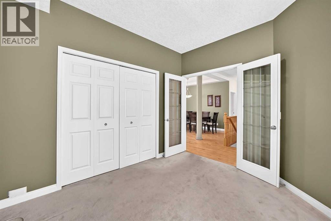
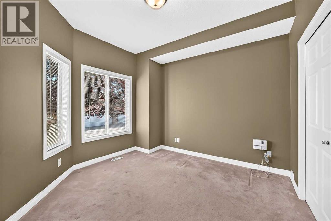
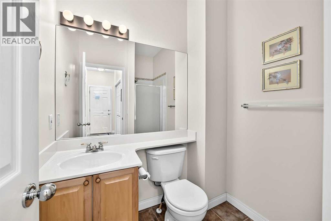
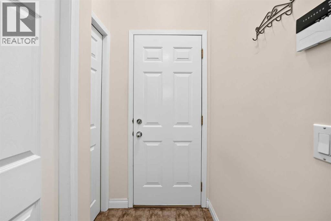
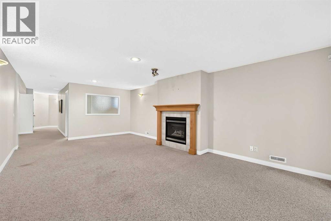
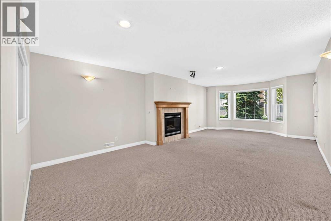
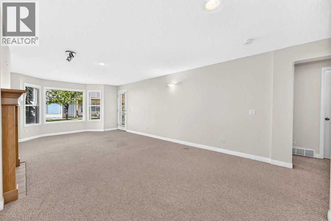
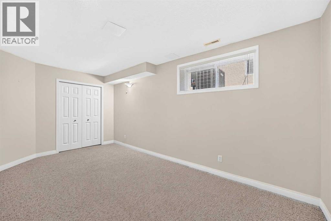
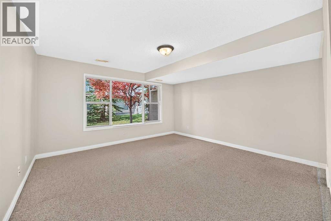
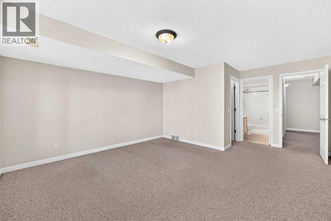
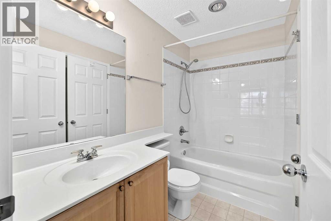
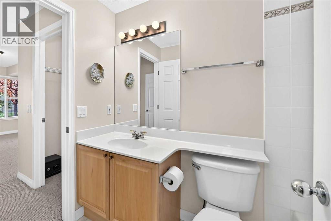
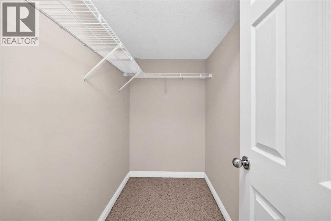
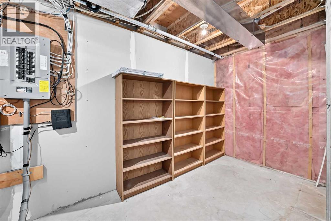
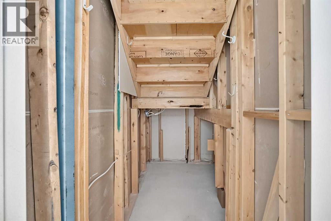
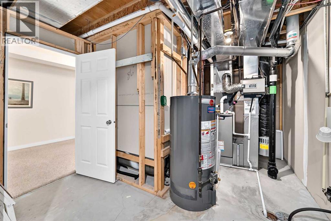
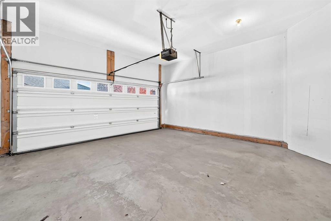
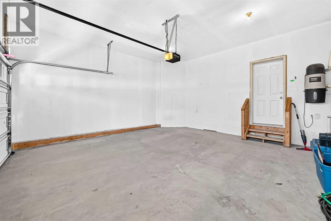
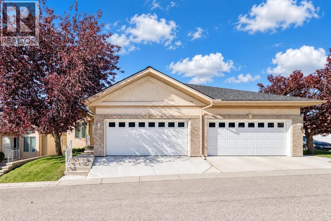
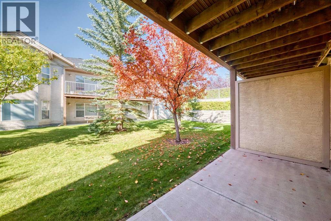
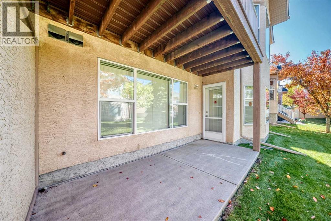
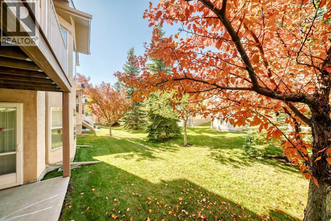
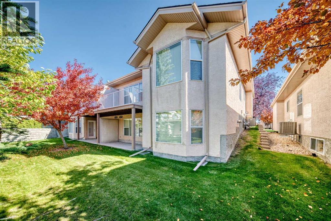
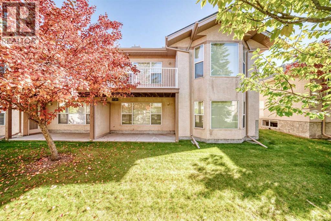
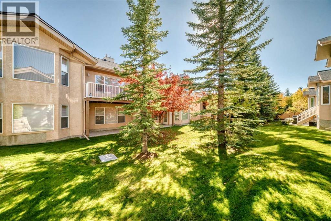
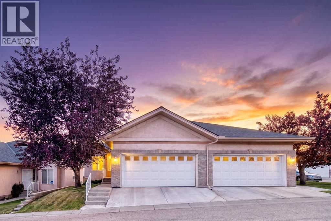
$515 MonthlyWelcome to this beautifully maintained 4-bedroom bungalow villa in Panorama Hills, offering 1,299 sq. ft. above grade plus a fully finished walkout basement for more than 2,300 sq. ft. of measured finished living space. Located in the established Emerald Park adult-living community, this pristine home offers the space of a larger residence with the convenience of bungalow-style, low-maintenance living. Pride of ownership in this well maintained home, with hardwood flooring, knockdown ceilings, bright windows, and a comfortable open layout throughout the main floor. The open kitchen is functional and welcoming with granite countertops, a generous central island, ample cabinetry, and an adjoining nook eating area that faces, while the nearby formal dining room provides excellent space for family gatherings and entertaining. The living room features a gas fireplace and an abundance of natural light, with views toward the balcony and mature trees courtyard. The spacious primary suite includes a walk-in closet and 5-piece ensuite, while a second main-floor bedroom provides flexibility for guests, a den, or a home office. Main-floor laundry and an additional full bathroom complete the level. The fully finished walkout basement adds two more bedrooms, a full bathroom, a generous family room, storage, and direct access to the lower concrete patio. Recent mechanical upgrades include a 2024 Lennox high-efficiency furnace, 2024 hot water tank, and 2023 central air conditioning. Additional features include a double front attached garage, central vacuum system, stucco exterior, deck/balcony with gas BBQ line, and a lower walkout patio surrounded by mature trees. This 4-bedroom bungalow villa in Panorama Hills is clean, exceptionally well kept, and move-in ready, making it an excellent option for downsizers, snowbirds, frequent travellers, or anyone seeking a lock-and-leave Calgary lifestyle close to shopping, dining, recreation, golf, major routes, and Calgary International Air port. Don't miss this opportunity! Call to book your private showing today! (id:63768)
Property Details
| MLS® Number | A2347033 |
| Property Type | Single Family |
| Community Name | Panorama Hills |
| Amenities Near By | Golf Course, Park, Schools, Shopping |
| Community Features | Golf Course Development, Pets Allowed, Age Restrictions |
| Features | Pvc Window, French Door, No Animal Home, No Smoking Home, Gas Bbq Hookup, Parking |
| Parking Space Total | 2 |
| Plan | 0011969 |
| Structure | Deck |
Building
| Bathroom Total | 3 |
| Bedrooms Above Ground | 2 |
| Bedrooms Below Ground | 2 |
| Bedrooms Total | 4 |
| Appliances | Washer, Refrigerator, Dishwasher, Stove, Dryer, Window Coverings |
| Architectural Style | Bungalow |
| Basement Development | Finished |
| Basement Features | Walk Out |
| Basement Type | Full (finished) |
| Constructed Date | 1998 |
| Construction Style Attachment | Semi-detached |
| Cooling Type | Central Air Conditioning |
| Exterior Finish | Brick, Stucco |
| Fire Protection | Smoke Detectors |
| Fireplace Present | Yes |
| Fireplace Total | 2 |
| Flooring Type | Carpeted, Hardwood |
| Foundation Type | Poured Concrete |
| Heating Fuel | Natural Gas |
| Heating Type | Forced Air |
| Stories Total | 1 |
| Size Interior | 1,299 Ft2 |
| Total Finished Area | 1299.2 Sqft |
| Type | Duplex |
Parking
| Attached Garage | 2 |
Land
| Acreage | No |
| Fence Type | Not Fenced |
| Land Amenities | Golf Course, Park, Schools, Shopping |
| Size Depth | 28.75 M |
| Size Frontage | 10.68 M |
| Size Irregular | 304.00 |
| Size Total | 304 M2|0-4,050 Sqft |
| Size Total Text | 304 M2|0-4,050 Sqft |
| Zoning Description | Dc (pre 1p2007) |
Rooms
| Level | Type | Length | Width | Dimensions |
|---|---|---|---|---|
| Basement | Bedroom | 8.83 Ft x 19.17 Ft | ||
| Basement | 4pc Bathroom | 8.17 Ft x 4.92 Ft | ||
| Basement | Other | 7.42 Ft x 4.33 Ft | ||
| Basement | Primary Bedroom | 17.67 Ft x 14.33 Ft | ||
| Basement | Family Room | 13.83 Ft x 25.42 Ft | ||
| Main Level | Other | 9.25 Ft x 5.00 Ft | ||
| Main Level | Other | 14.33 Ft x 5.75 Ft | ||
| Main Level | Dining Room | 7.17 Ft x 8.08 Ft | ||
| Main Level | Living Room | 14.00 Ft x 14.42 Ft | ||
| Main Level | Other | 9.75 Ft x 10.17 Ft | ||
| Main Level | Laundry Room | 2.67 Ft x 5.33 Ft | ||
| Main Level | 3pc Bathroom | 7.75 Ft x 6.08 Ft | ||
| Main Level | 5pc Bathroom | 10.08 Ft x 9.00 Ft | ||
| Main Level | Primary Bedroom | 14.42 Ft x 11.50 Ft | ||
| Main Level | Bedroom | 13.50 Ft x 11.25 Ft |
Contact Us
Contact us for more information
Paul Dojcinovic
Associate
403realestate.com/
www.facebook.com/PaulDojcinovicRealtor
www.linkedin.com/in/topcalgaryrealtor/
x.com/isellcalgary
www.instagram.com/paulyd_YYC
www.youtube.com/watch?v=4SK_EEKfRUs
www.youtube.com/@PaulDojcinovic
1000-250 2 St Sw
Calgary, Alberta T2P 0C1
(877) 366-2213

The trademarks REALTOR®, REALTORS®, and the REALTOR® logo are controlled by The Canadian Real Estate Association (CREA) and identify real estate professionals who are members of CREA. The trademarks MLS®, Multiple Listing Service® and the associated logos are owned by The Canadian Real Estate Association (CREA) and identify the quality of services provided by real estate professionals who are members of CREA. The trademark DDF® is owned by The Canadian Real Estate Association (CREA) and identifies CREA's Data Distribution Facility (DDF®)
September 25 2026 04:17:28
Calgary Real Estate Board
Lpt Realty