

160 Copperhead Road Se Calgary, Alberta T2Z 5G8

$799,900

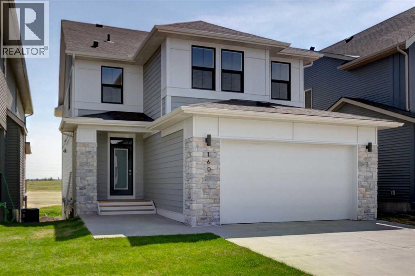
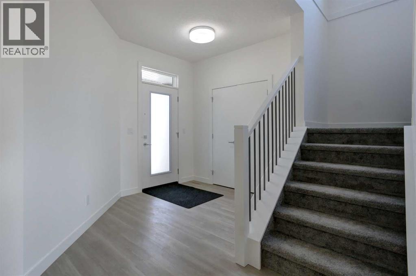
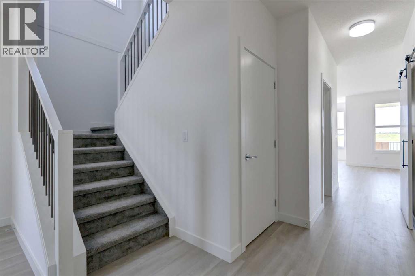
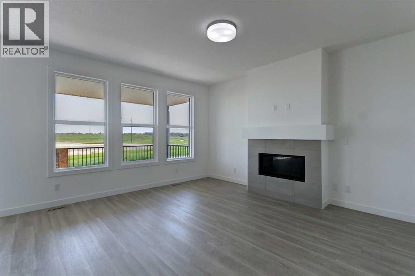
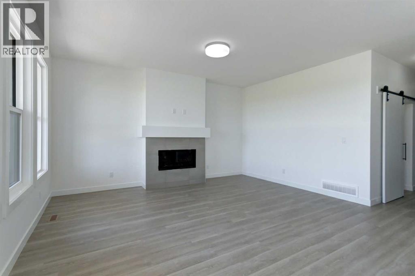
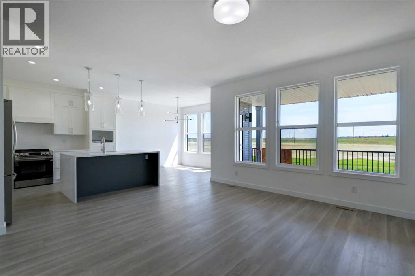
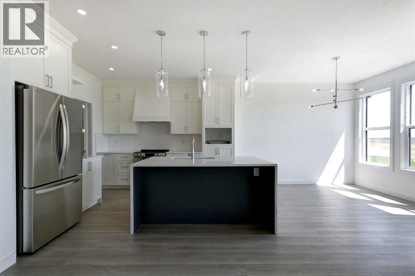
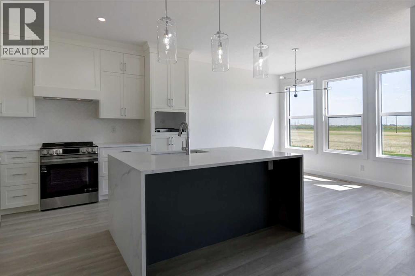
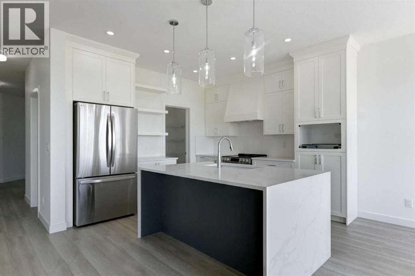
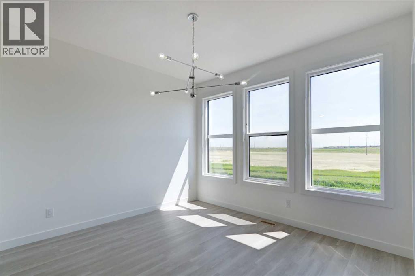
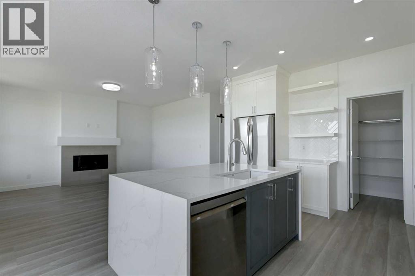
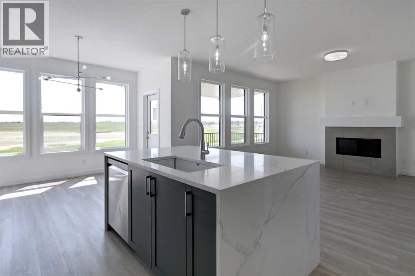
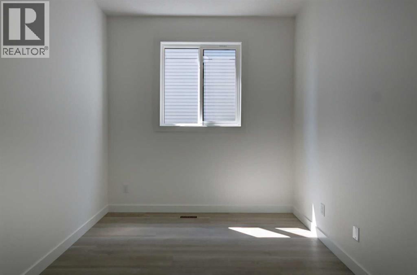
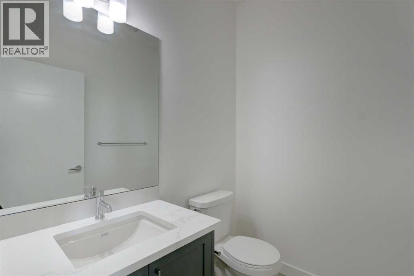
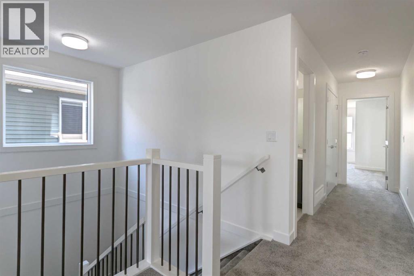
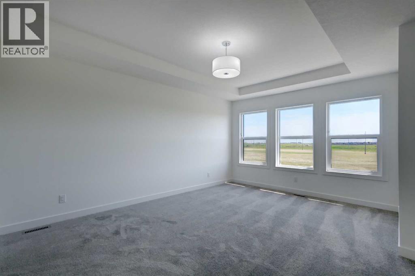
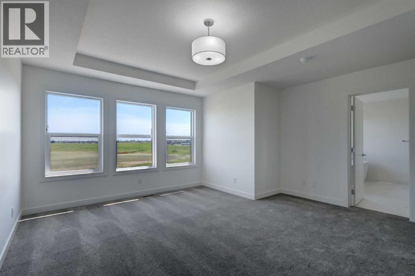
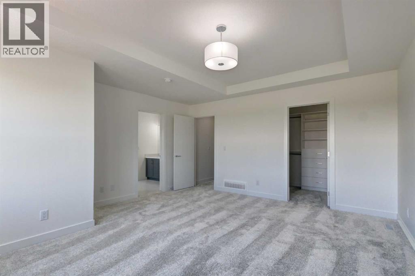
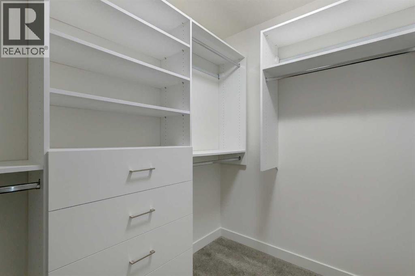
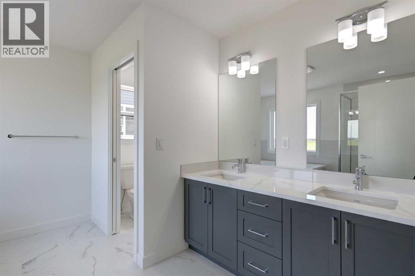
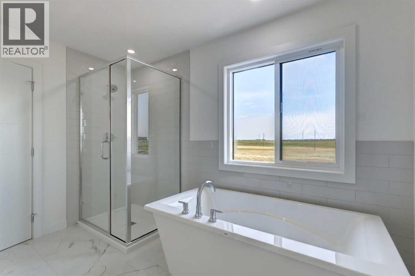
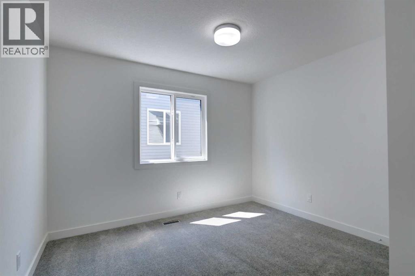
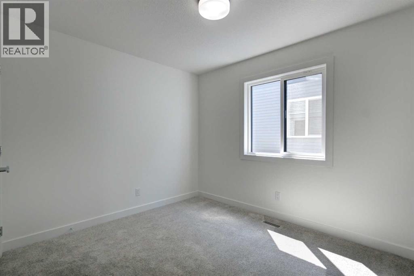
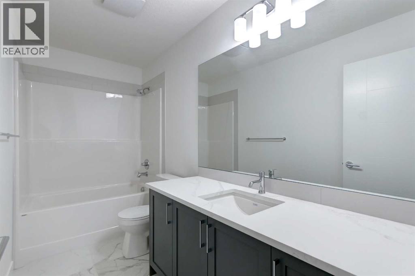
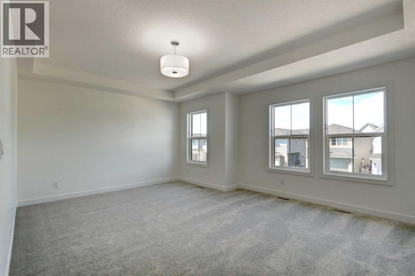
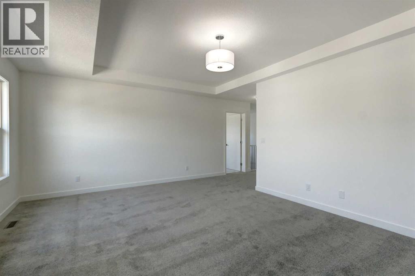
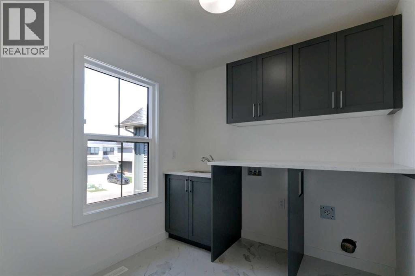
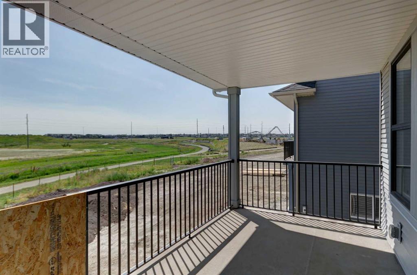
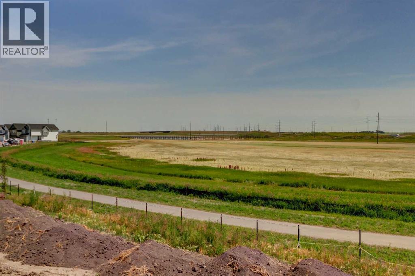
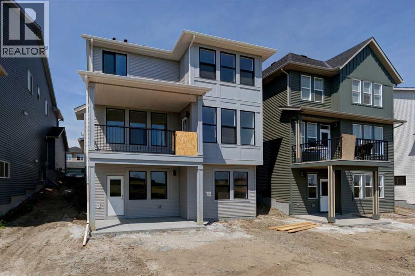
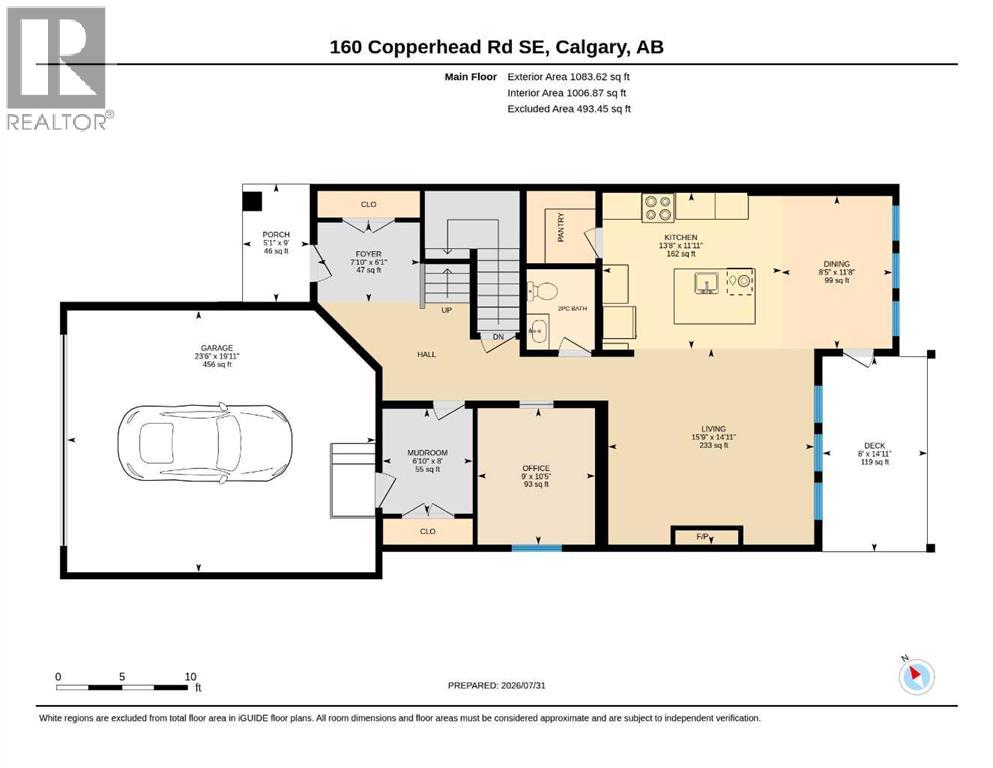
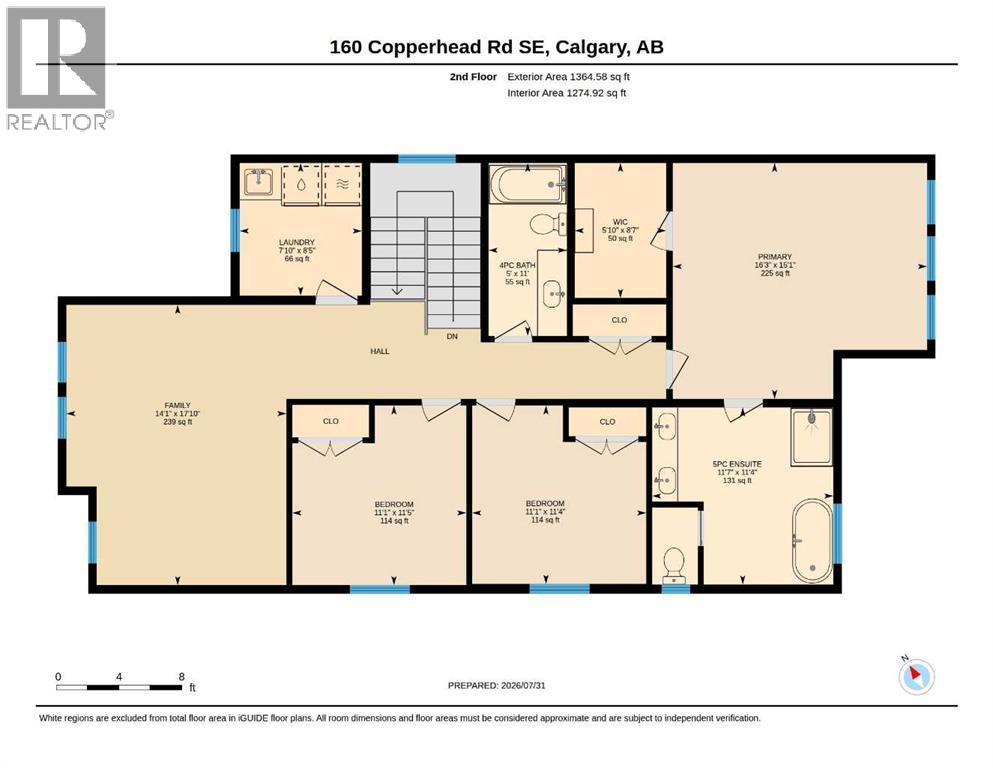
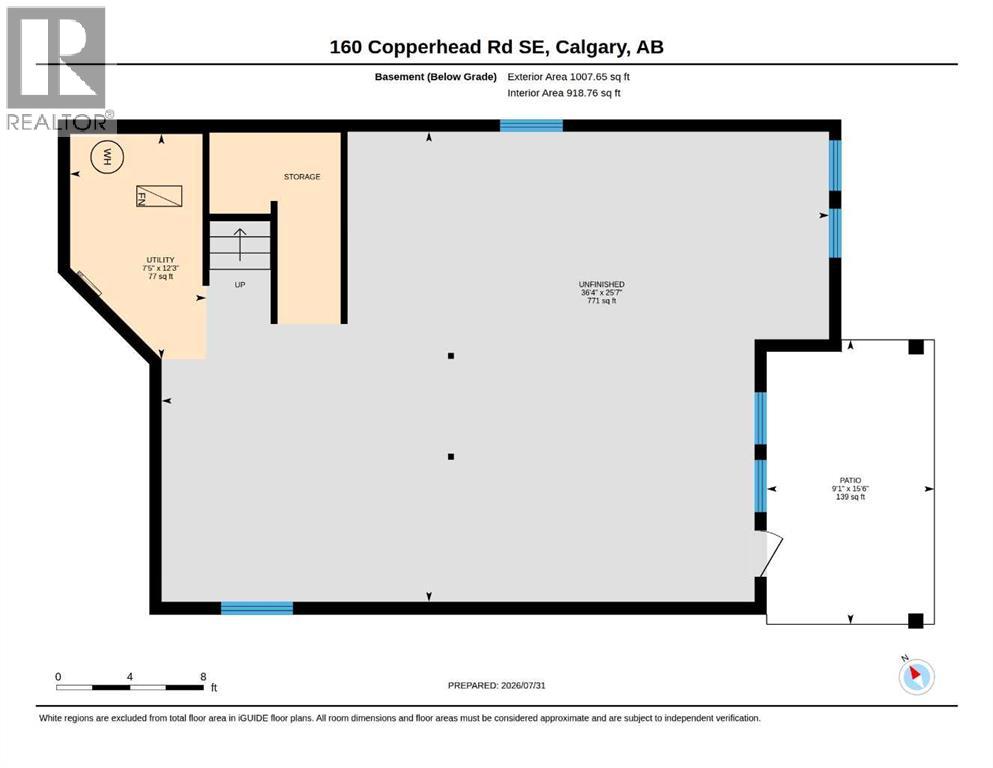
Welcome to this stunning 2,448 sq. ft. walk-out home, situated on an impressive 155-foot-deep lot, the backyard offers exceptional space to create your own outdoor oasis. Backing directly onto an environmental reserve that will remain undeveloped, you'll enjoy lasting privacy, peaceful views, and a beautiful natural backdrop. Step inside where luxury, comfort, and future potential come together in a thoughtfully designed layout. The bright and open main floor featuring an impressive executive kitchen with upgraded cabinetry & finishings, a spacious dining area with direct access to the upper deck, and a warm, inviting living room centered around a cozy gas fireplace. A dedicated home office, convenient powder room, functional mudroom, and oversized 23'7 x 20' double front-attached garage complete the main level.Upstairs, you'll find a spacious bonus room, three generously sized bedrooms, and a well-appointed laundry room with built-in cabinetry and a utility sink. The primary suite offers a private retreat with a spa-inspired 5-piece ensuite with private water closet, and seperate stand alone soaker tub, double vanity and oversized shower. A stylish 4-piece bathroom with quartz counters, and tile floors serves the additional bedrooms.The unfinished walk-out basement provides endless opportunities to create the space you've always envisioned. (id:63768)
Property Details
| MLS® Number | A2333780 |
| Property Type | Single Family |
| Community Name | Copperfield |
| Amenities Near By | Park, Playground, Schools, Shopping |
| Features | Pvc Window, No Neighbours Behind, Environmental Reserve |
| Parking Space Total | 4 |
| Plan | 2310291 |
| Structure | Deck |
Building
| Bathroom Total | 3 |
| Bedrooms Above Ground | 3 |
| Bedrooms Total | 3 |
| Appliances | Refrigerator, Range - Electric, Dishwasher, Microwave, Hood Fan, Garage Door Opener |
| Basement Development | Unfinished |
| Basement Features | Walk Out |
| Basement Type | Full (unfinished) |
| Constructed Date | 2025 |
| Construction Material | Wood Frame |
| Construction Style Attachment | Detached |
| Cooling Type | None |
| Exterior Finish | Stone, Vinyl Siding |
| Fireplace Present | Yes |
| Fireplace Total | 1 |
| Flooring Type | Carpeted, Tile, Vinyl Plank |
| Foundation Type | Poured Concrete |
| Half Bath Total | 1 |
| Heating Fuel | Natural Gas |
| Heating Type | Forced Air |
| Stories Total | 2 |
| Size Interior | 2,448 Ft2 |
| Total Finished Area | 2448 Sqft |
| Type | House |
Parking
| Attached Garage | 2 |
Land
| Acreage | No |
| Fence Type | Partially Fenced |
| Land Amenities | Park, Playground, Schools, Shopping |
| Size Depth | 47.28 M |
| Size Frontage | 11.62 M |
| Size Irregular | 521.00 |
| Size Total | 521 M2|4,051 - 7,250 Sqft |
| Size Total Text | 521 M2|4,051 - 7,250 Sqft |
| Zoning Description | R-g |
Rooms
| Level | Type | Length | Width | Dimensions |
|---|---|---|---|---|
| Second Level | Bonus Room | 17.83 Ft x 14.08 Ft | ||
| Second Level | Primary Bedroom | 15.08 Ft x 16.25 Ft | ||
| Second Level | Bedroom | 11.33 Ft x 11.08 Ft | ||
| Second Level | Bedroom | 11.42 Ft x 11.08 Ft | ||
| Second Level | 4pc Bathroom | Measurements not available | ||
| Second Level | 5pc Bathroom | Measurements not available | ||
| Second Level | Other | Measurements not available | ||
| Main Level | Other | 8.00 Ft x 6.83 Ft | ||
| Main Level | Foyer | 6.08 Ft x 7.83 Ft | ||
| Main Level | 2pc Bathroom | Measurements not available | ||
| Main Level | Office | 10.42 Ft x 9.00 Ft | ||
| Main Level | Living Room | 14.92 Ft x 15.75 Ft | ||
| Main Level | Dining Room | 11.67 Ft x 8.42 Ft | ||
| Main Level | Kitchen | 11.92 Ft x 13.67 Ft |
https://www.realtor.ca/real-estate/30114074/160-copperhead-road-se-calgary-copperfield
Contact Us
Contact us for more information

Erik J. Vanderlinden
Associate
(403) 255-8606
www.erikvanderlinden.com/
202, 5403 Crowchild Trail N.w.
Calgary, Alberta T3B 4Z1
(403) 547-4102
(403) 547-6150

Shilo Storey
Associate
(403) 255-8606
www.shilostorey.com/
www.facebook.com/remaxshilo
www.linkedin.com/in/shilostorey
www.twitter.com/remaxshilo
www.instagram.com/remaxshilo
115, 8820 Blackfoot Trail S.e.
Calgary, Alberta T2J 3J1
(403) 278-2900
(403) 255-8606

The trademarks REALTOR®, REALTORS®, and the REALTOR® logo are controlled by The Canadian Real Estate Association (CREA) and identify real estate professionals who are members of CREA. The trademarks MLS®, Multiple Listing Service® and the associated logos are owned by The Canadian Real Estate Association (CREA) and identify the quality of services provided by real estate professionals who are members of CREA. The trademark DDF® is owned by The Canadian Real Estate Association (CREA) and identifies CREA's Data Distribution Facility (DDF®)
August 05 2026 12:28:55
Calgary Real Estate Board
Real Estate Professionals Inc., RE/MAX First