

223 Skyview Ranch Way Ne Calgary, Alberta T3N 0A9

$570,000
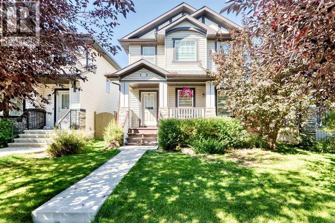
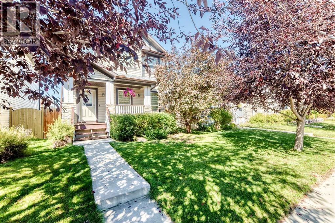
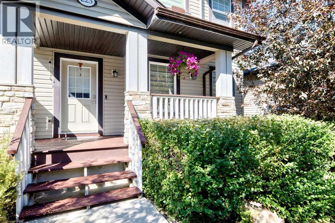
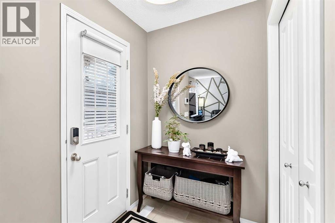
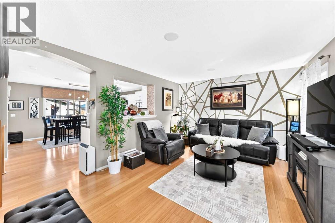
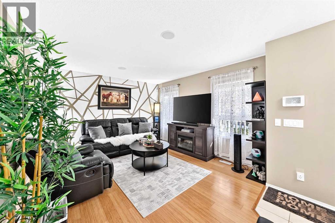
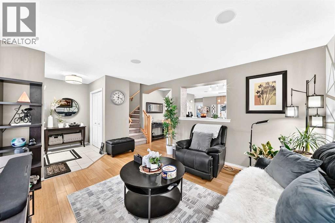
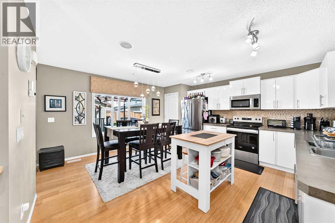
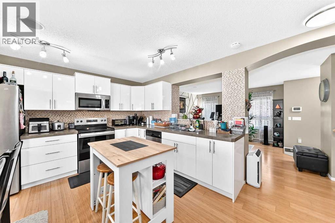
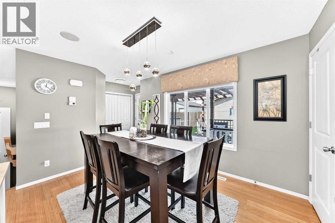
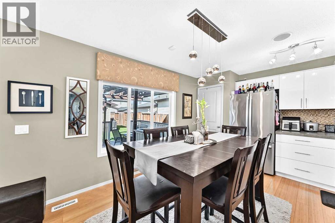
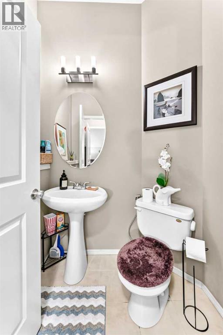
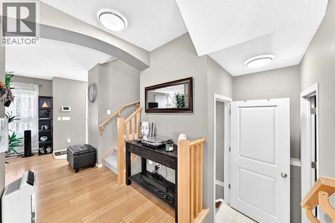
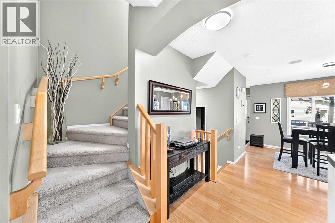
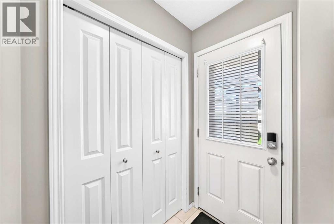
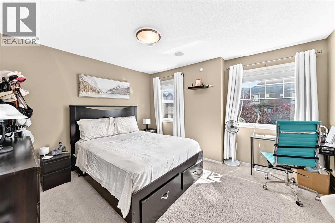
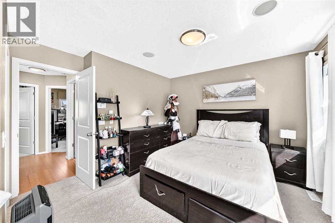
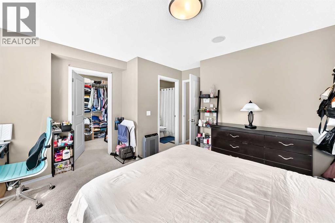
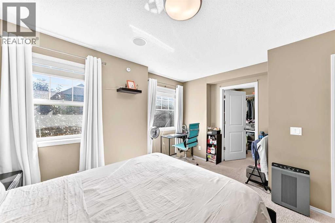
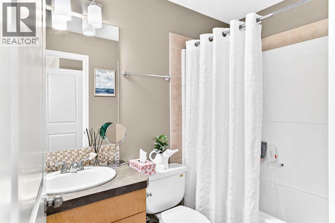
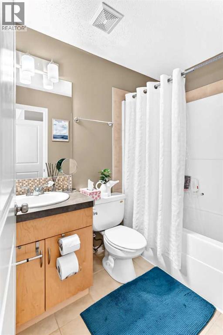
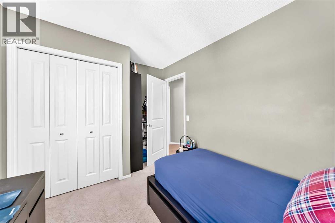
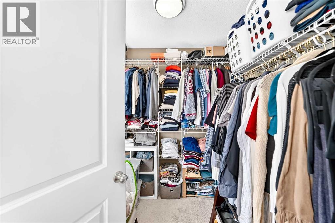
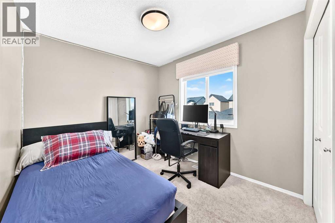
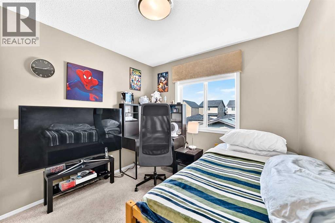
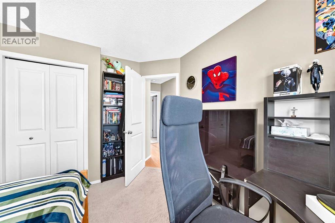
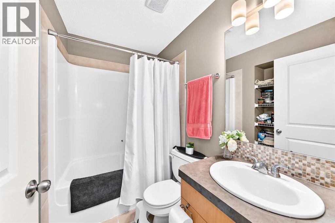
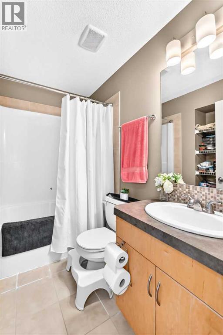
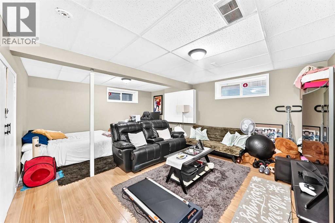
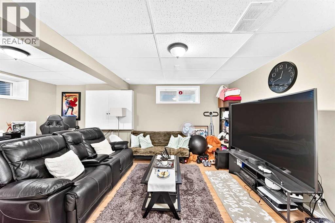
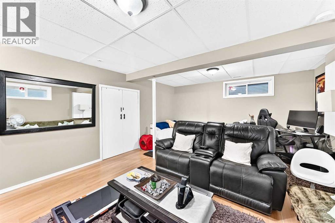
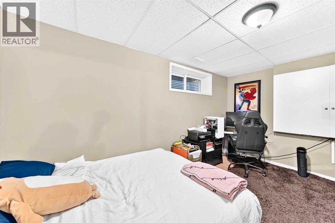
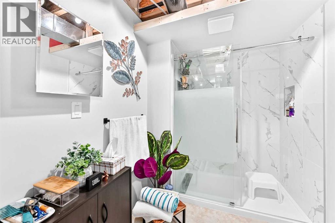
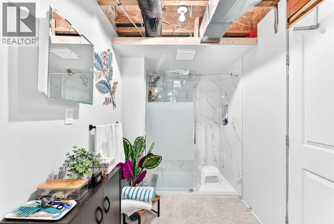
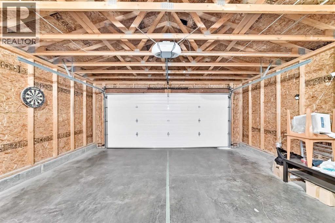
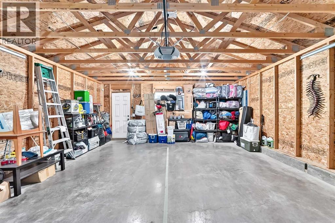
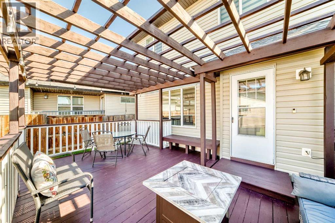
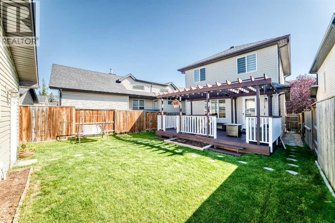
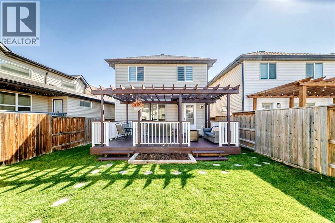
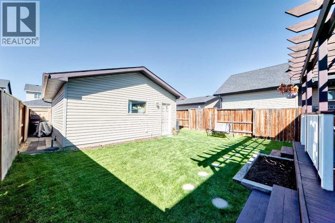
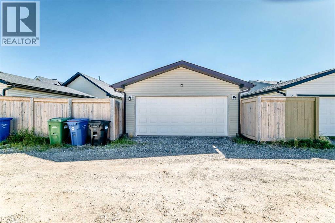
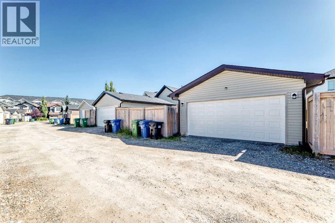
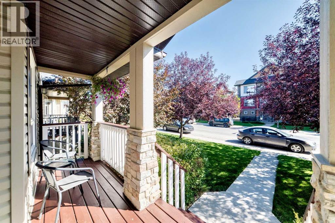
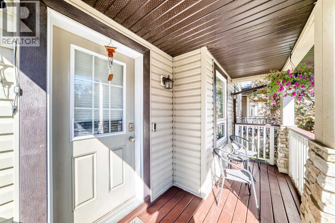
Welcome to this well-maintained two-storey home in the desirable Skyview community of Calgary. Featuring an east-facing front exposure and a double detached garage, this home offers a practical and inviting layout for families. The main floor features a bright and functional living space, along with a convenient 2-piece bathroom. Upstairs, you’ll find three bedrooms, including a spacious primary bedroom with its own 4-piece ensuite, plus a 4-piece common bathroom. The fully finished basement provides additional living space with a comfortable family room and a convenient 1-piece bathroom—perfect for movie nights, recreation, or family gatherings. Enjoy the convenience of being close to shopping, amenities, schools, parks, and major roadways. With a laned layout, double detached garage, this home offers excellent space and functionality. (id:63768)
Property Details
| MLS® Number | A2346899 |
| Property Type | Single Family |
| Community Name | Skyview Ranch |
| Amenities Near By | Schools, Shopping |
| Features | Other, Back Lane, No Smoking Home, Level |
| Parking Space Total | 4 |
| Plan | 0814858 |
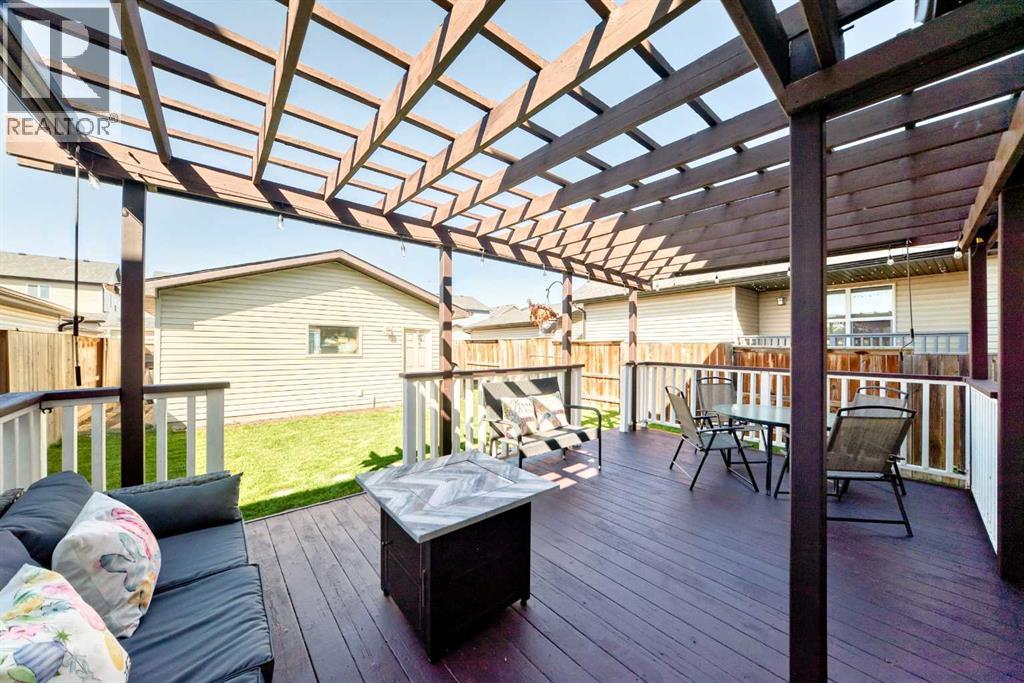
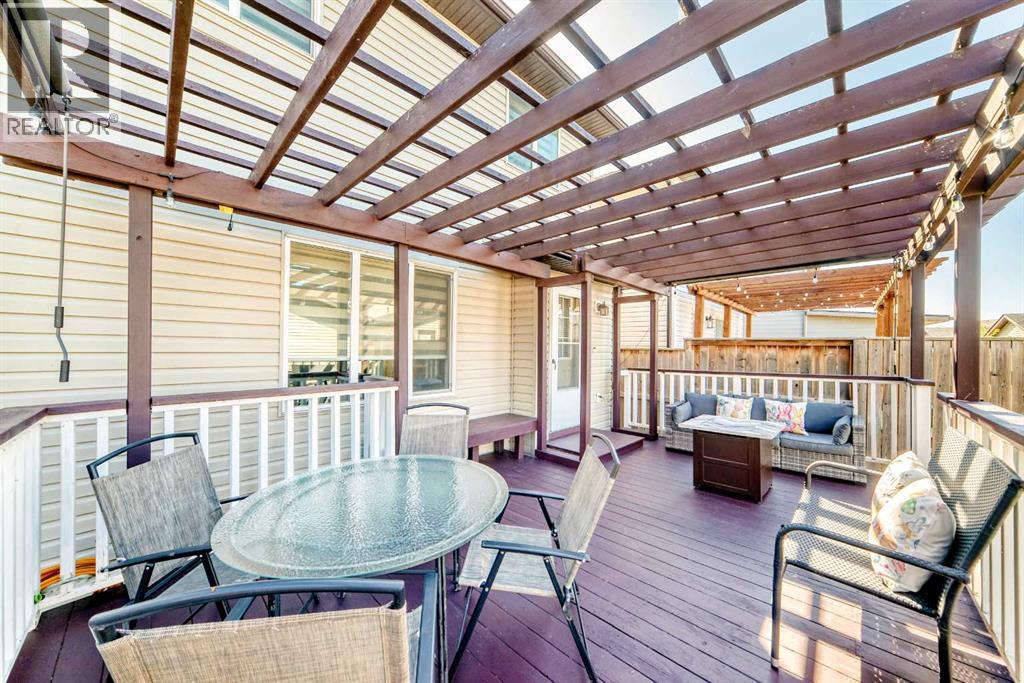
| Structure | Deck |
Building
| Bathroom Total | 4 |
| Bedrooms Above Ground | 3 |
| Bedrooms Total | 3 |
| Appliances | Washer, Refrigerator, Dishwasher, Stove, Dryer, Microwave Range Hood Combo, Garage Door Opener |
| Basement Development | Finished |
| Basement Type | Full (finished) |
| Constructed Date | 2008 |
| Construction Material | Wood Frame |
| Construction Style Attachment | Detached |
| Cooling Type | None |
| Exterior Finish | Stone, Vinyl Siding |
| Flooring Type | Carpeted, Ceramic Tile, Laminate |
| Foundation Type | Poured Concrete |
| Half Bath Total | 2 |
| Heating Fuel | Natural Gas |
| Heating Type | Forced Air |
| Stories Total | 2 |
| Size Interior | 1,308 Ft2 |
| Total Finished Area | 1308 Sqft |
| Type | House |
Parking
| Detached Garage | 2 |
Land
| Acreage | No |
| Fence Type | Fence |
| Land Amenities | Schools, Shopping |
| Size Frontage | 9 M |
| Size Irregular | 327.00 |
| Size Total | 327 M2|0-4,050 Sqft |
| Size Total Text | 327 M2|0-4,050 Sqft |
| Zoning Description | R-g |
Rooms
| Level | Type | Length | Width | Dimensions |
|---|---|---|---|---|
| Second Level | 4pc Bathroom | 4.92 Ft x 7.83 Ft | ||
| Second Level | Other | 6.83 Ft x 6.33 Ft | ||
| Second Level | Primary Bedroom | 13.67 Ft x 10.83 Ft | ||
| Second Level | Bedroom | 8.83 Ft x 9.83 Ft | ||
| Second Level | Bedroom | 9.33 Ft x 8.58 Ft | ||
| Second Level | 4pc Bathroom | 7.67 Ft x 4.92 Ft | ||
| Basement | Storage | 5.08 Ft x 11.50 Ft | ||
| Basement | 1pc Bathroom | 8.00 Ft x 6.08 Ft | ||
| Basement | Family Room | 14.42 Ft x 19.33 Ft | ||
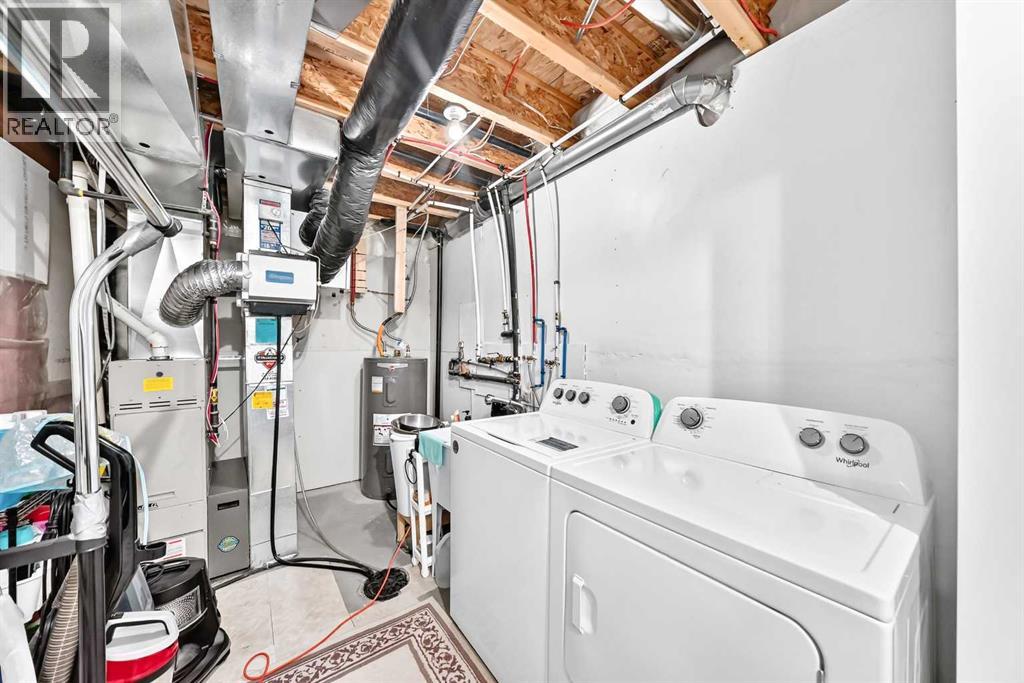
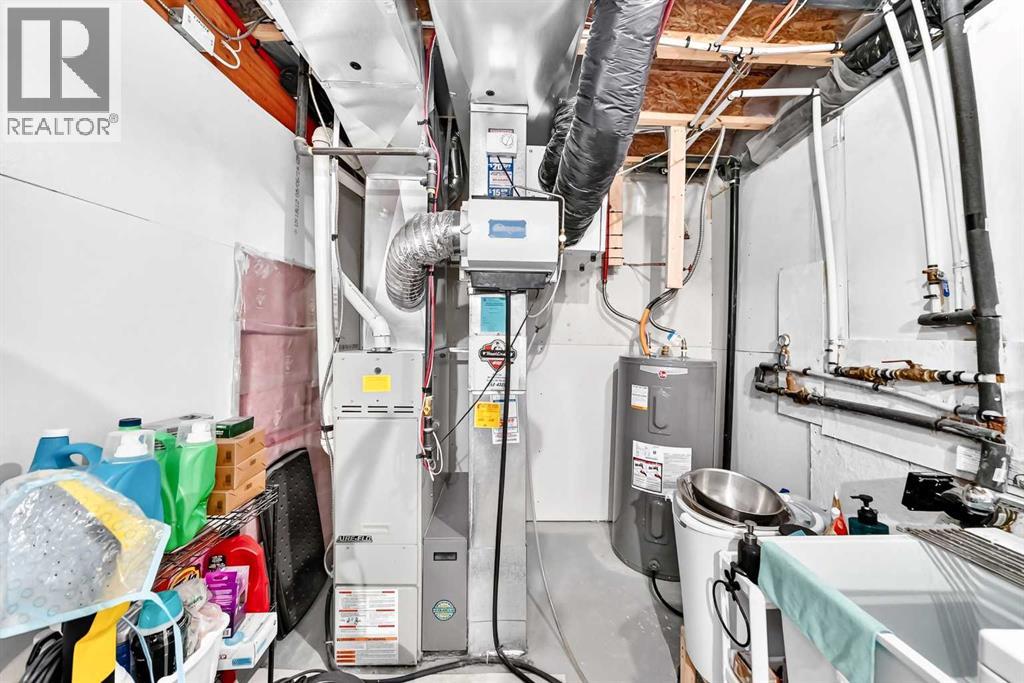
| Basement | Laundry Room | 11.83 Ft x 8.08 Ft | ||
| Main Level | Other | 14.67 Ft x 15.75 Ft | ||
| Main Level | Other | 6.00 Ft x 4.33 Ft | ||
| Main Level | 2pc Bathroom | 5.58 Ft x 4.67 Ft | ||
| Main Level | Other | 5.50 Ft x 5.00 Ft | ||
| Main Level | Pantry | 2.08 Ft x 3.08 Ft | ||
| Main Level | Living Room | 15.00 Ft x 12.17 Ft |
https://www.realtor.ca/real-estate/30326343/223-skyview-ranch-way-ne-calgary-skyview-ranch
Contact Us
Contact us for more information
Rogelio Banaag
Associate
(403) 547-6150
202, 5403 Crowchild Trail N.w.
Calgary, Alberta T3B 4Z1
(403) 547-4102
(403) 547-6150

The trademarks REALTOR®, REALTORS®, and the REALTOR® logo are controlled by The Canadian Real Estate Association (CREA) and identify real estate professionals who are members of CREA. The trademarks MLS®, Multiple Listing Service® and the associated logos are owned by The Canadian Real Estate Association (CREA) and identify the quality of services provided by real estate professionals who are members of CREA. The trademark DDF® is owned by The Canadian Real Estate Association (CREA) and identifies CREA's Data Distribution Facility (DDF®)
September 25 2026 04:46:47
Calgary Real Estate Board
Real Estate Professionals Inc.