

403 Hendon Drive Nw Calgary, Alberta T2K 1Z9

$649,900
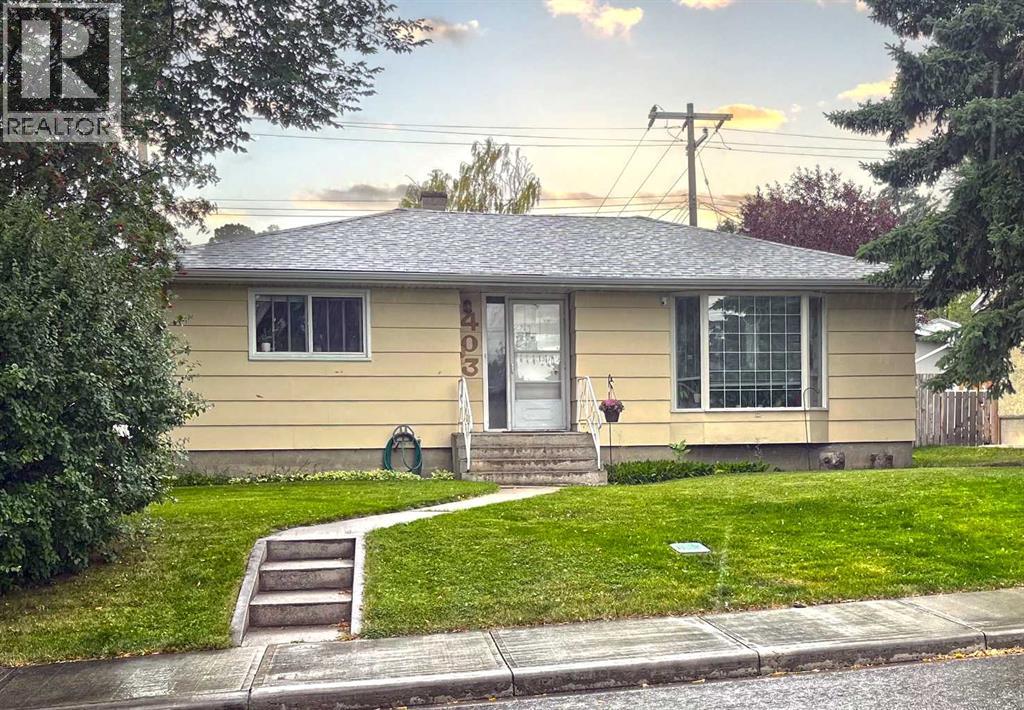
LAND VALUE!!! Builder alert on this 55x100ft lot in this 1950s bungalow in Highwood. Large flat lot. Home has 2 bedrooms on main & 2 bedrooms in basement, oversized 2 car detached garage + extra parking pad. Excellent opportunity for a builder or redevelopment. Walking distance to Highwood Outdoor Pool & 3 schools (Highwood Elementary, Foundations for the Future Charter Academy & Colonel Irvine Junior High). Quick access to Northmount Drive, 14th Street & McKnight Blvd to take you to Confederation & Nose Hill parks, the Winter Club, airport & downtown. NOTE: please do not disturb tenants, no access to the property. (id:63768)
Property Details
| MLS® Number | A2342681 |
| Property Type | Single Family |
| Community Name | Highwood |
| Amenities Near By | Park, Playground, Recreation Nearby, Schools, Shopping |
| Features | Back Lane |
| Parking Space Total | 5 |
| Plan | 3588gy |
Building
| Bathroom Total | 1 |
| Bedrooms Above Ground | 2 |
| Bedrooms Below Ground | 2 |
| Bedrooms Total | 4 |
| Appliances | See Remarks |
| Architectural Style | Bungalow |
| Basement Development | Finished |
| Basement Type | Full (finished) |
| Constructed Date | 1956 |
| Construction Material | Wood Frame |
| Construction Style Attachment | Detached |
| Cooling Type | None |
| Exterior Finish | Wood Siding |
| Flooring Type | Carpeted, Hardwood, Linoleum |
| Foundation Type | Poured Concrete |
| Heating Fuel | Natural Gas |
| Heating Type | Forced Air |
| Stories Total | 1 |
| Size Interior | 900 Ft2 |
| Total Finished Area | 900 Sqft |
| Type | House |
Parking
| Detached Garage | 2 |
Land
| Acreage | No |
| Fence Type | Fence |
| Land Amenities | Park, Playground, Recreation Nearby, Schools, Shopping |
| Landscape Features | Landscaped |
| Size Depth | 30.56 M |
| Size Frontage | 16.77 M |
| Size Irregular | 511.00 |
| Size Total | 511 M2|4,051 - 7,250 Sqft |
| Size Total Text | 511 M2|4,051 - 7,250 Sqft |
| Zoning Description | R-cg |
Rooms
| Level | Type | Length | Width | Dimensions |
|---|---|---|---|---|
| Basement | Bedroom | 9.84 Ft x 9.84 Ft | ||
| Basement | Bedroom | 9.84 Ft x 9.84 Ft | ||
| Basement | Laundry Room | Measurements not available | ||
| Main Level | 4pc Bathroom | Measurements not available | ||
| Main Level | Living Room | 16.67 Ft x 11.42 Ft | ||
| Main Level | Dining Room | 8.86 Ft x 8.86 Ft | ||
| Main Level | Kitchen | 9.84 Ft x 9.84 Ft | ||
| Main Level | Primary Bedroom | 12.75 Ft x 9.50 Ft | ||
| Main Level | Bedroom | 10.42 Ft x 8.86 Ft |
https://www.realtor.ca/real-estate/30262571/403-hendon-drive-nw-calgary-highwood
Contact Us
Contact us for more information

Kirby W. Cox
Associate
www.kirbycox.com/
www.facebook.com/KirbyCoxAssociates
www.linkedin.com/in/kirbycox/
twitter.com/KirbyCox
www.instagram.com/kirbycoxteam/
110, 7220 Fisher Street S.e.
Calgary, Alberta T2H 2H8
(403) 253-1901

The trademarks REALTOR®, REALTORS®, and the REALTOR® logo are controlled by The Canadian Real Estate Association (CREA) and identify real estate professionals who are members of CREA. The trademarks MLS®, Multiple Listing Service® and the associated logos are owned by The Canadian Real Estate Association (CREA) and identify the quality of services provided by real estate professionals who are members of CREA. The trademark DDF® is owned by The Canadian Real Estate Association (CREA) and identifies CREA's Data Distribution Facility (DDF®)
September 10 2026 10:57:31
Calgary Real Estate Board
Royal LePage Benchmark