

76 Templemont Circle Ne Calgary, Alberta T1Y 5A9

$574,900
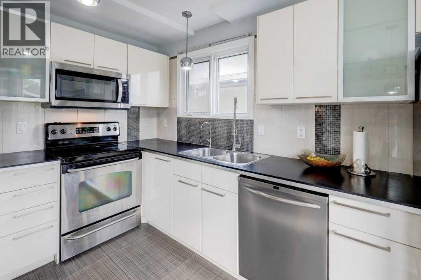
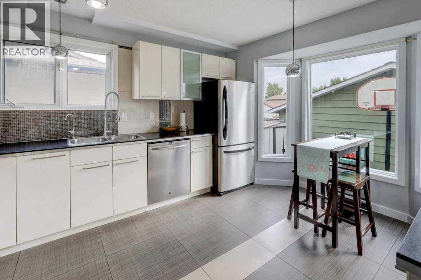
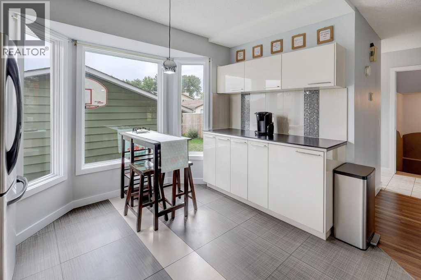
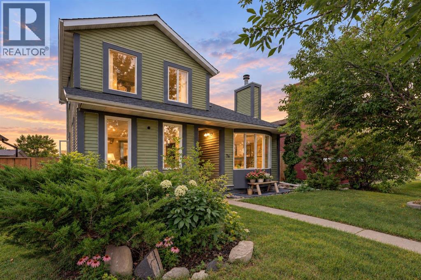
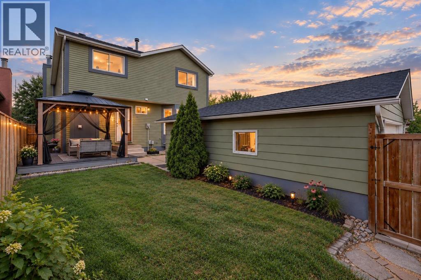
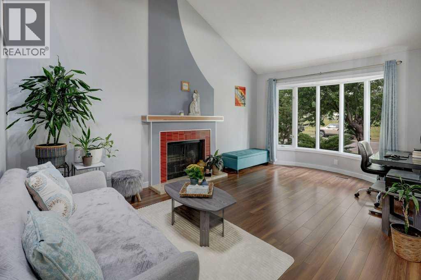
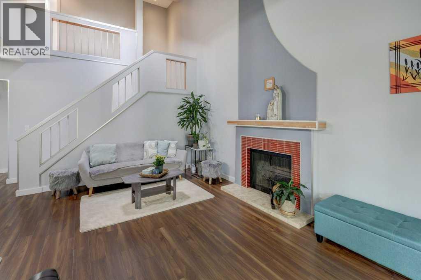
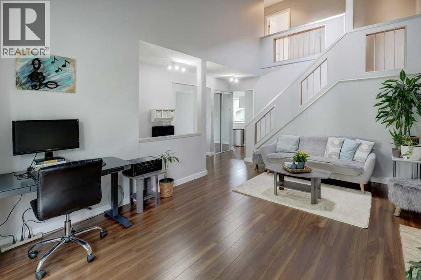
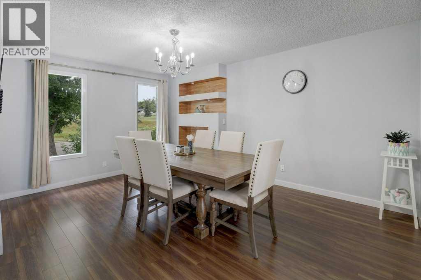
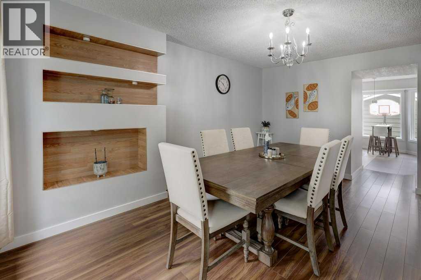
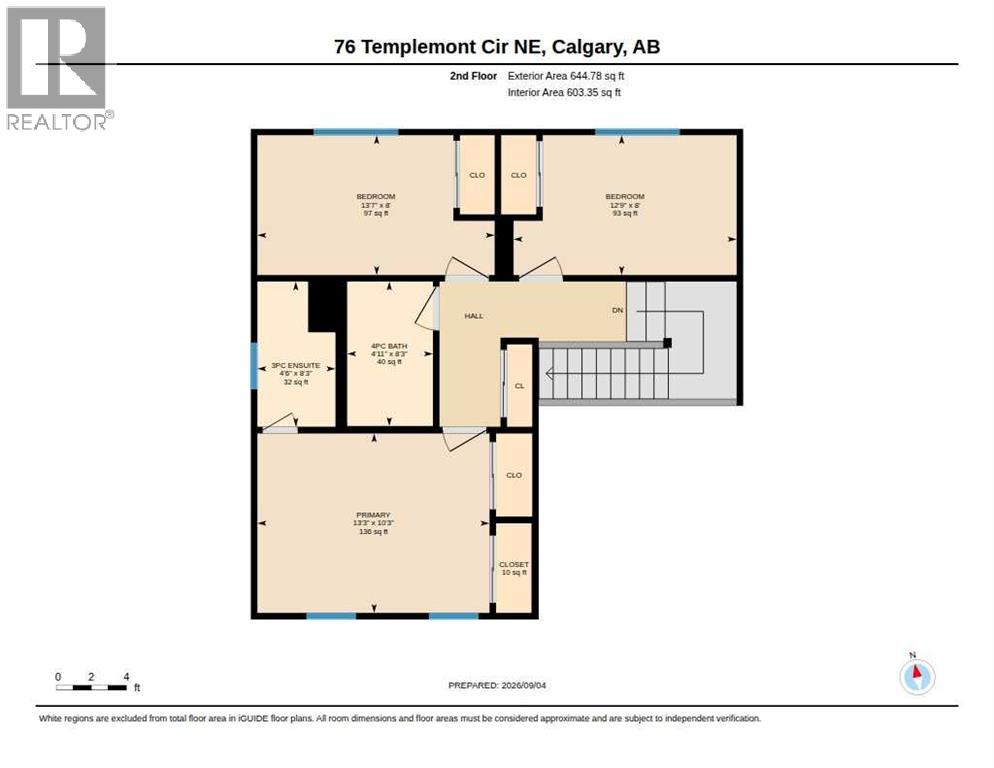
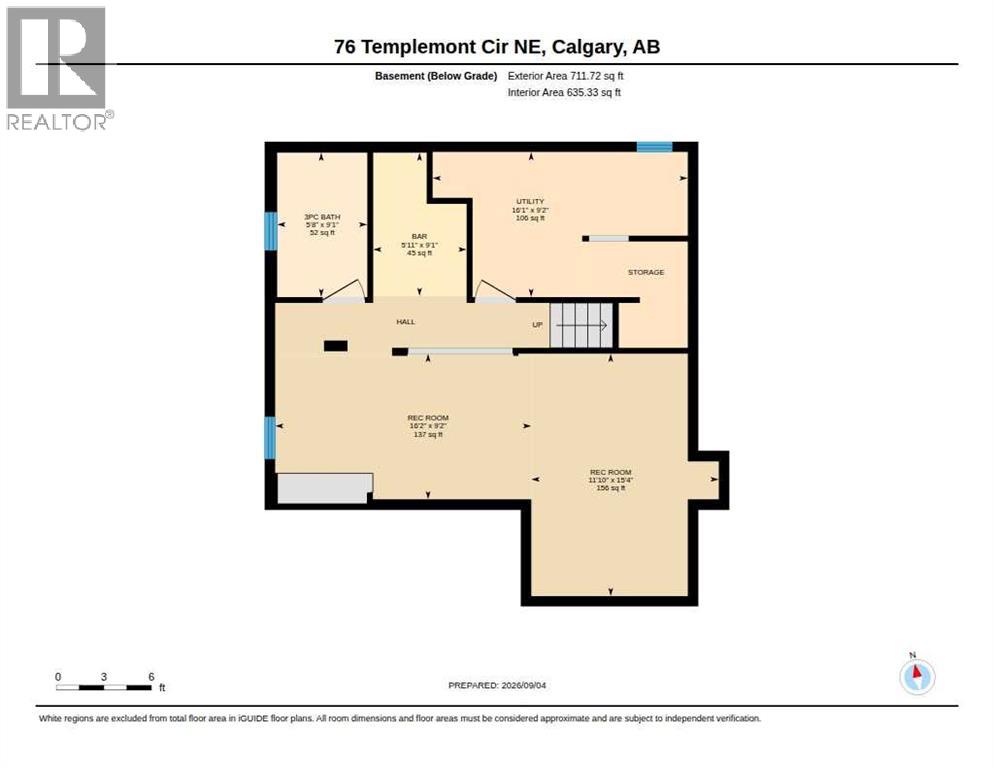
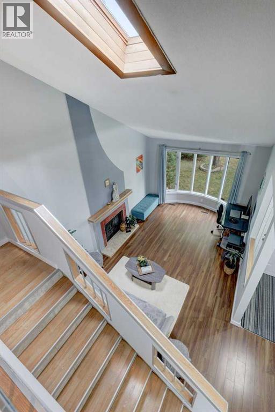
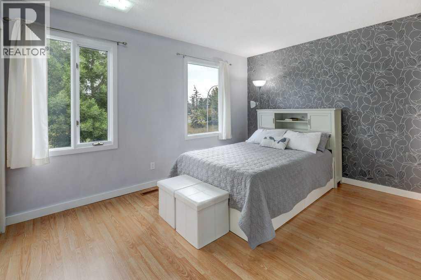
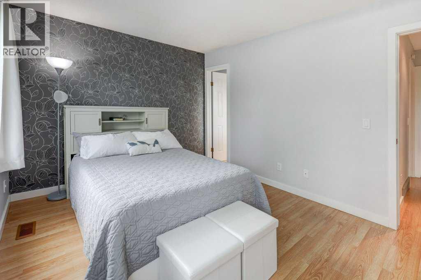
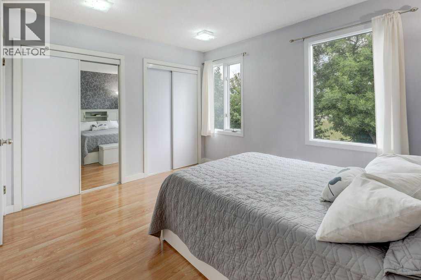
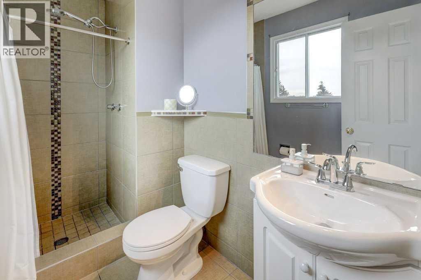
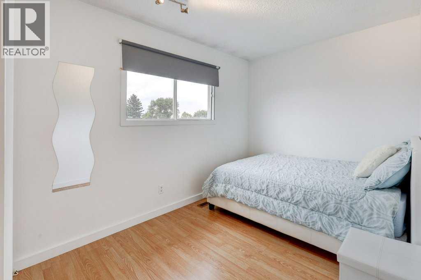
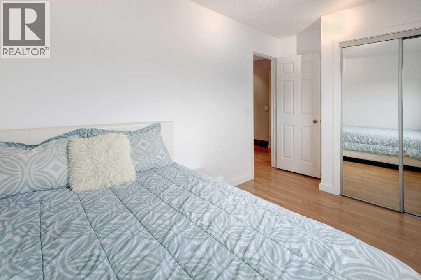
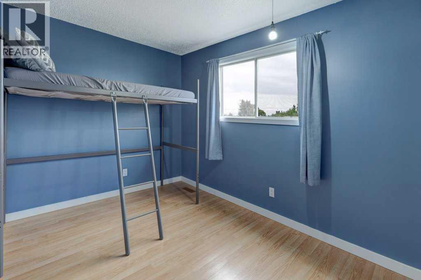
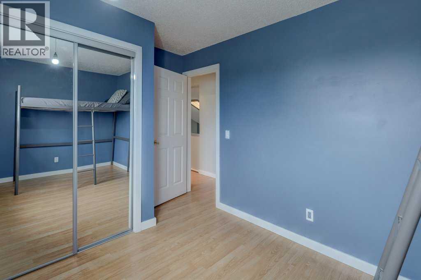
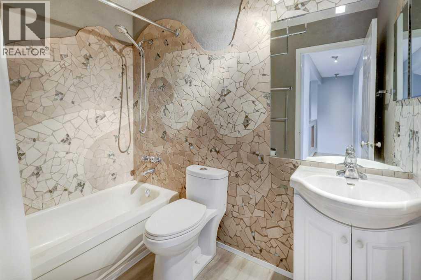
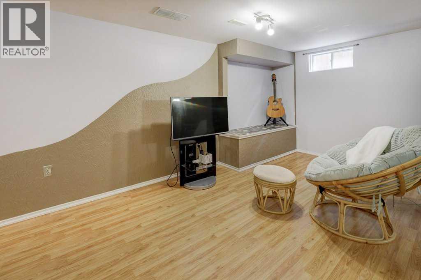
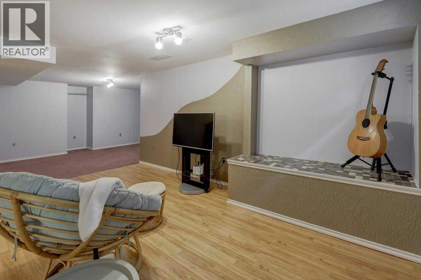
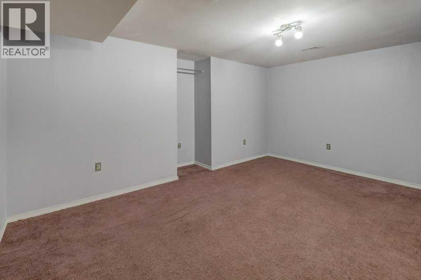
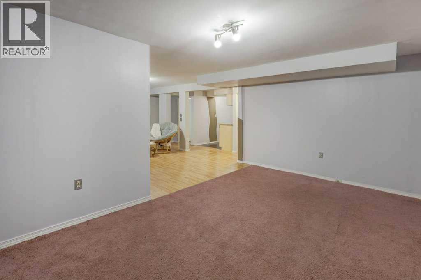
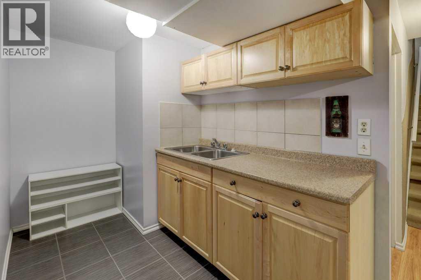
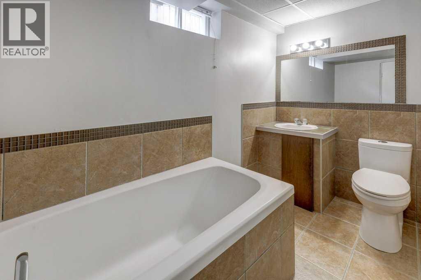
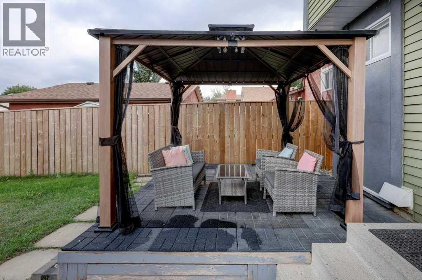
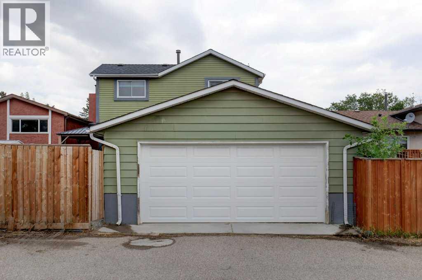
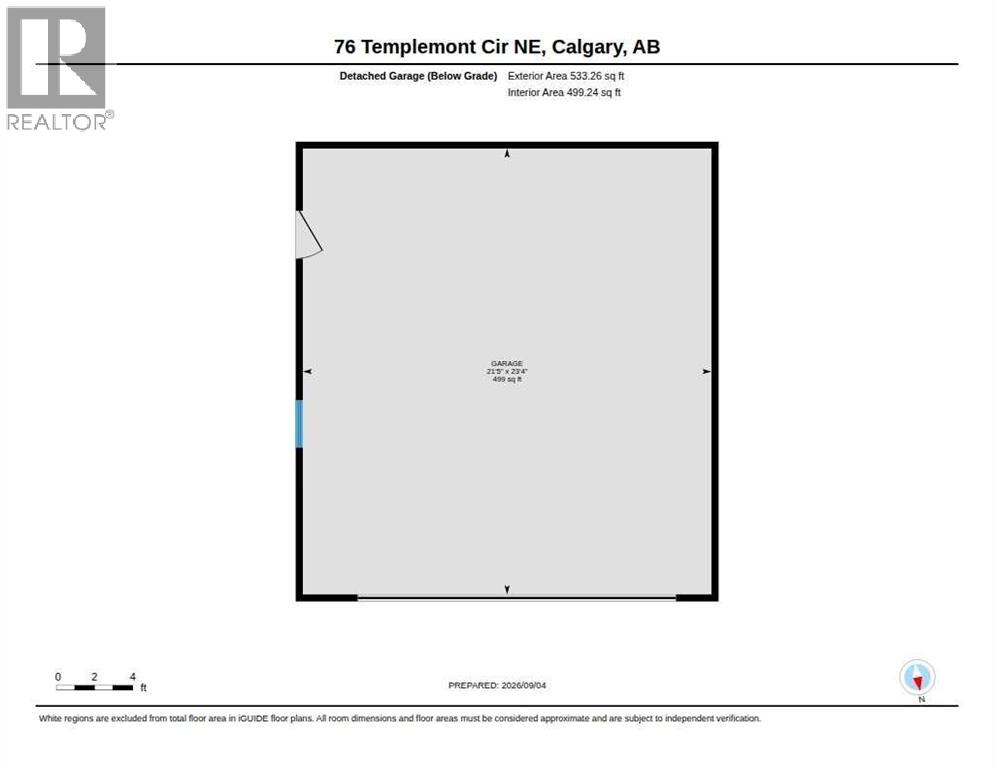
You have to see this home in person to truly appreciate the exceptional condition, cleanliness and value. Beautifully maintained and move-in ready, this 3-bedroom, 3.5-bath home offers 1,478 sq. ft. above grade, a dramatic 18’ cathedral-style entry, cozy fireplace and beautiful ensuite. The finished basement adds incredible flexibility with a bathroom, bar area and potential for a fourth and fifth bedroom, while the main floor offers potential for an additional bedroom or flex space, subject to requirements.Virtually no carpet on the main or upper levels, plus a double detached garage, abundant parking and a beautifully maintained yard. Wonderful, welcoming neighbours and an established Temple location close to schools, shopping and transportation.The photos are impressive—but this is one you need to walk through. Exceptional value at $574,900. Bring your buyers! (id:63768)
Property Details
| MLS® Number | A2343507 |
| Property Type | Single Family |
| Community Name | Temple |
| Amenities Near By | Schools, Shopping |
| Features | Back Lane, Wet Bar |
| Parking Space Total | 2 |
| Plan | 7910737 |
Building
| Bathroom Total | 4 |
| Bedrooms Above Ground | 3 |
| Bedrooms Total | 3 |
| Appliances | Washer, Refrigerator, Dishwasher, Stove, Dryer, Microwave Range Hood Combo, Garage Door Opener |
| Basement Development | Finished |
| Basement Type | Full (finished) |
| Constructed Date | 1980 |
| Construction Material | Wood Frame |
| Construction Style Attachment | Detached |
| Cooling Type | None |
| Exterior Finish | Vinyl Siding |
| Fireplace Present | Yes |
| Fireplace Total | 1 |
| Flooring Type | Carpeted, Laminate, Tile |
| Foundation Type | Poured Concrete |
| Half Bath Total | 1 |
| Heating Type | Forced Air |
| Stories Total | 2 |
| Size Interior | 1,478 Ft2 |
| Total Finished Area | 1477.75 Sqft |
| Type | House |
Parking
| Detached Garage | 2 |
Land
| Acreage | No |
| Fence Type | Fence |
| Land Amenities | Schools, Shopping |
| Size Frontage | 12.23 M |
| Size Irregular | 371.00 |
| Size Total | 371 M2|0-4,050 Sqft |
| Size Total Text | 371 M2|0-4,050 Sqft |
| Zoning Description | R-cg |
Rooms
| Level | Type | Length | Width | Dimensions |
|---|---|---|---|---|
| Lower Level | 3pc Bathroom | 5.67 Ft x 9.08 Ft | ||
| Lower Level | Recreational, Games Room | 16.17 Ft x 9.17 Ft | ||
| Lower Level | Recreational, Games Room | 11.83 Ft x 15.33 Ft | ||
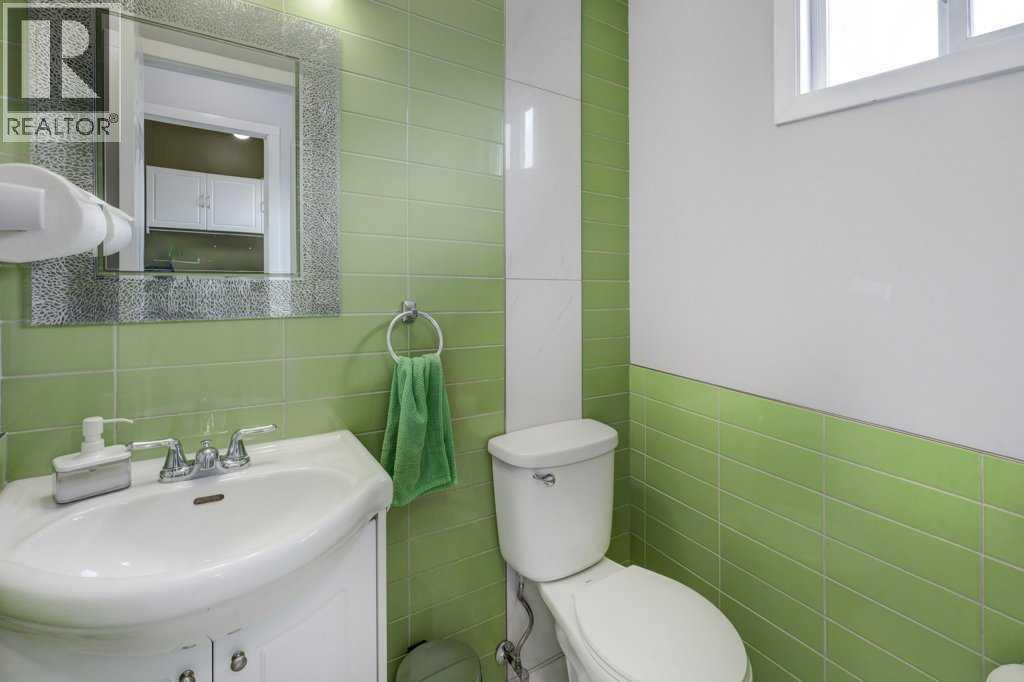
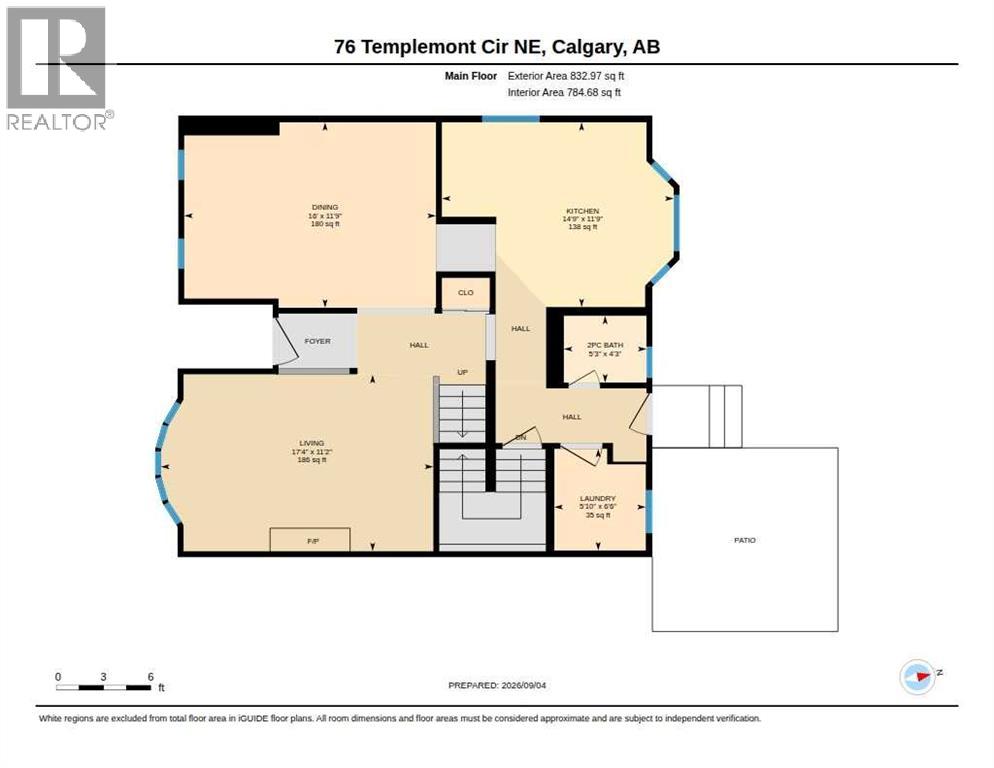
| Main Level | 2pc Bathroom | 4.25 Ft x 5.25 Ft | ||
| Main Level | Dining Room | 11.75 Ft x 16.00 Ft | ||
| Main Level | Kitchen | 11.75 Ft x 14.75 Ft | ||
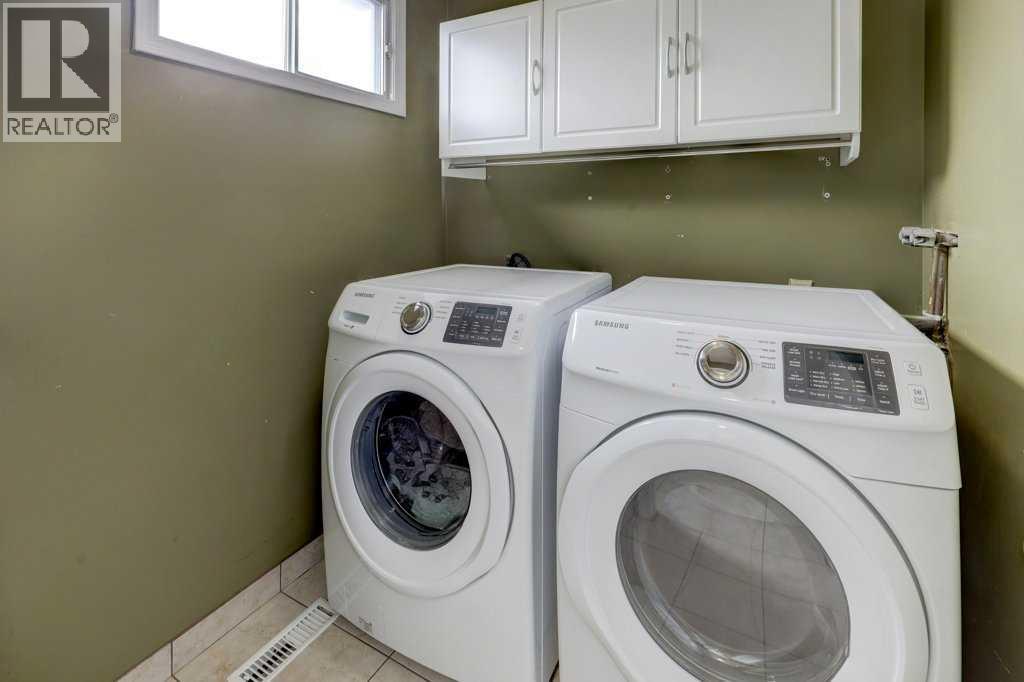
| Main Level | Laundry Room | 6.50 Ft x 5.83 Ft | ||
| Main Level | Living Room | 11.17 Ft x 17.33 Ft | ||
| Upper Level | 3pc Bathroom | 4.50 Ft x 8.25 Ft | ||
| Upper Level | 4pc Bathroom | 4.92 Ft x 8.25 Ft | ||
| Upper Level | Bedroom | 12.75 Ft x 8.00 Ft | ||
| Upper Level | Bedroom | 13.58 Ft x 8.00 Ft | ||
| Upper Level | Primary Bedroom | 13.25 Ft x 10.25 Ft |
https://www.realtor.ca/real-estate/30253089/76-templemont-circle-ne-calgary-temple
Contact Us
Contact us for more information

Sheryl A. Thompson
Associate
(403) 547-6150
www.sherylthompson.ca/
www.facebook.com/thompsonadvantage/
www.instagram.com/homescalgary/
202, 5403 Crowchild Trail N.w.
Calgary, Alberta T3B 4Z1
(403) 547-4102
(403) 547-6150

The trademarks REALTOR®, REALTORS®, and the REALTOR® logo are controlled by The Canadian Real Estate Association (CREA) and identify real estate professionals who are members of CREA. The trademarks MLS®, Multiple Listing Service® and the associated logos are owned by The Canadian Real Estate Association (CREA) and identify the quality of services provided by real estate professionals who are members of CREA. The trademark DDF® is owned by The Canadian Real Estate Association (CREA) and identifies CREA's Data Distribution Facility (DDF®)
September 25 2026 04:19:38
Calgary Real Estate Board
Real Estate Professionals Inc.